1. Floating vanity with a 24-inch depth and a bright quartz top
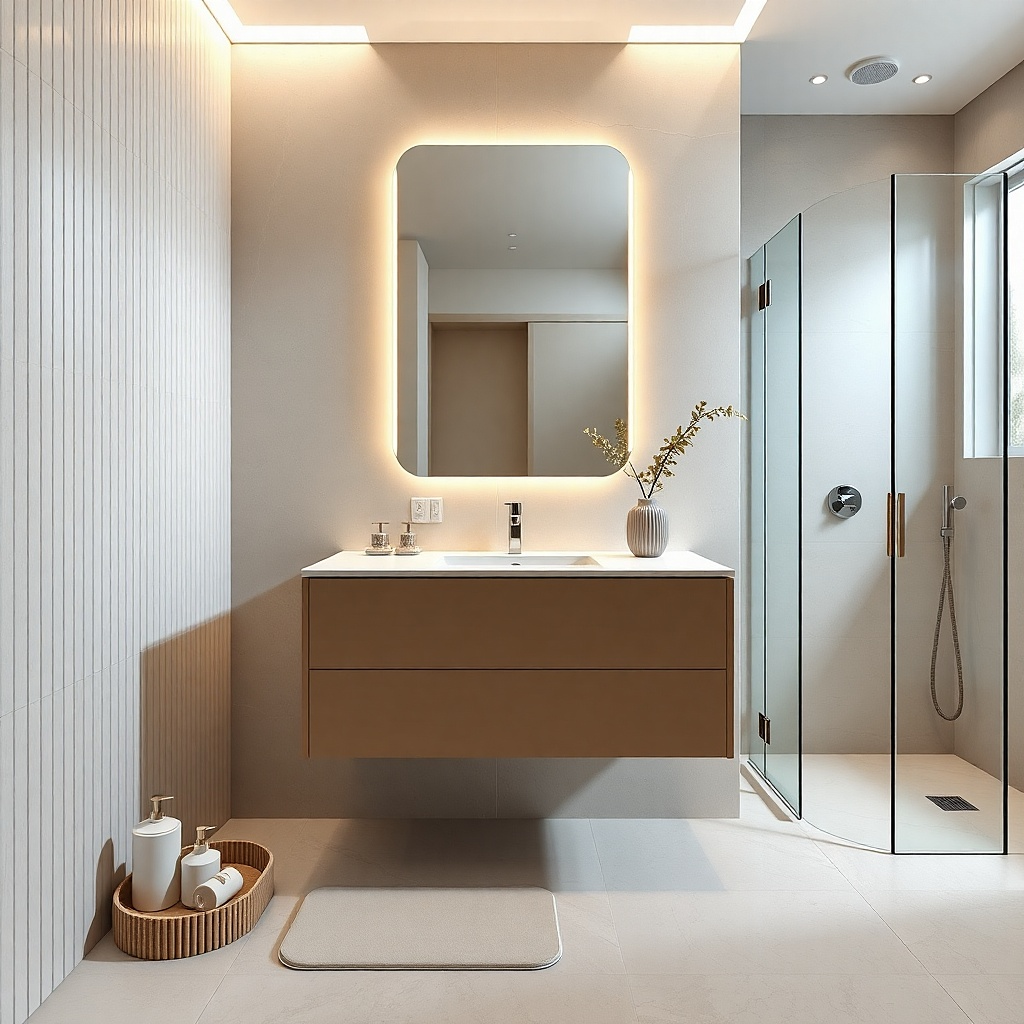
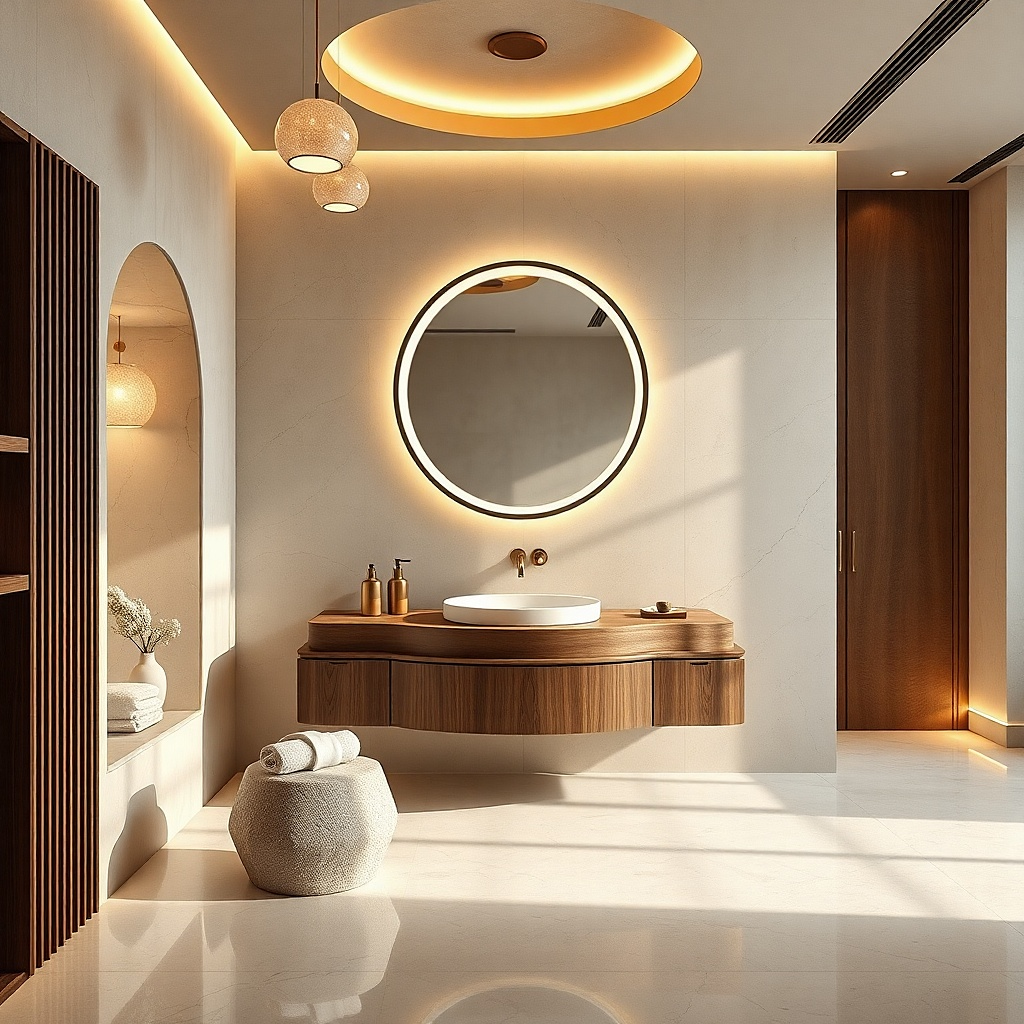
A floating vanity with a slightly deeper-looking but still compact footprint creates openness because the floor stays visible. Go for a vanity depth around 19-24 inches so you don’t fight door clearance, then choose a bright quartz top with a subtle polish. Light fronts (white, warm ivory, or pale greige) reflect bathroom light and keep the vanity from looking like a block. This setup works especially well when your bathroom has a narrow walkway and you need every inch of visual air. Use it in powder rooms, small hall baths, and tight guest bathrooms where the sink area is the main focal point.
Measure from the wall where plumbing exits to the doorway swing, then pick a vanity width that leaves at least 1-2 inches of buffer from trim or door hardware. Install a proper wall cleat or mounting rail at the back and use the vanity’s hanging brackets; confirm level across the full width with a 4-foot level. Choose a quartz top that covers the sink cutout cleanly and seal around the backsplash edge. Plan for plumbing access: leave the back open enough to reach shutoff valves and trap fittings.
Try thisMatch the faucet finish to your towel ring or mirror hardware so the room looks planned, not patched.
Common mistakeAvoid a vanity that’s too deep — if the front edge overhangs the walkway, the room will still feel tight.
2. Legged vanity in light oak with an open toe-kick line
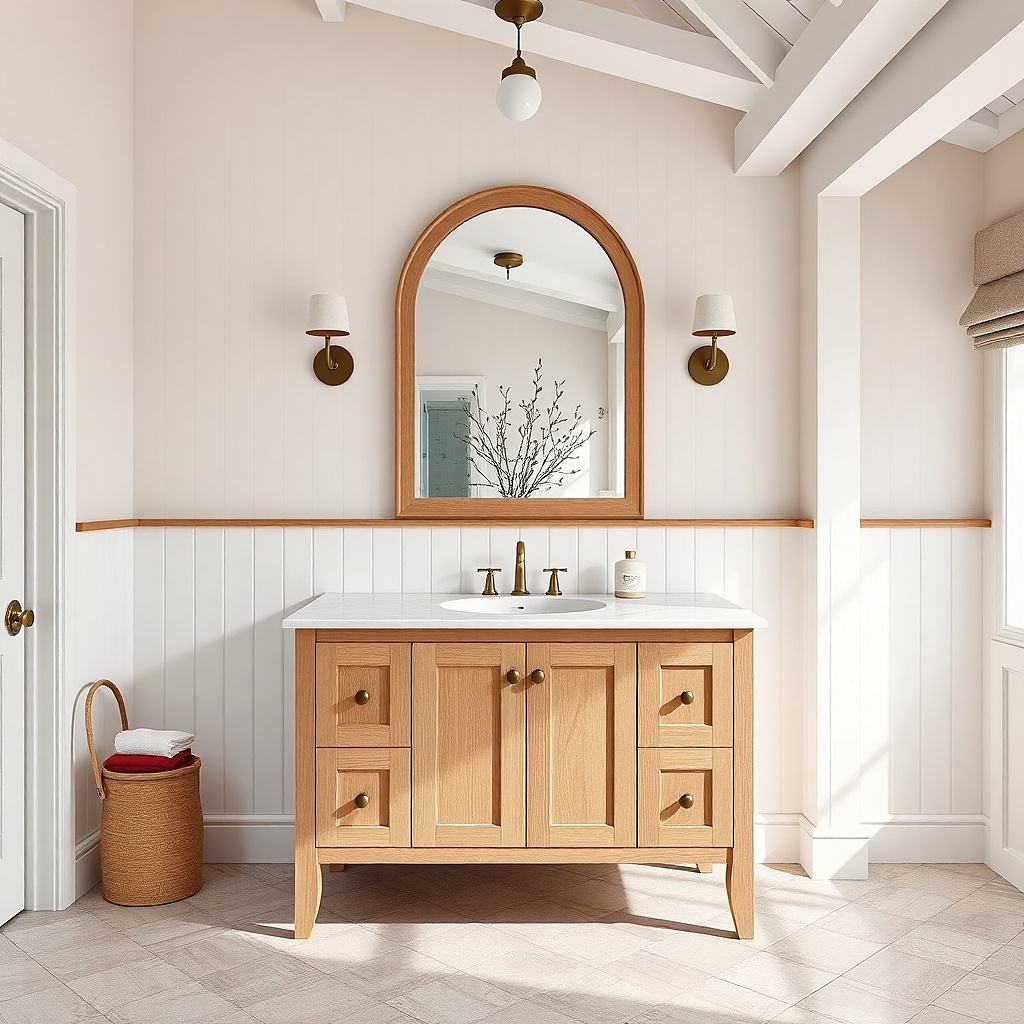
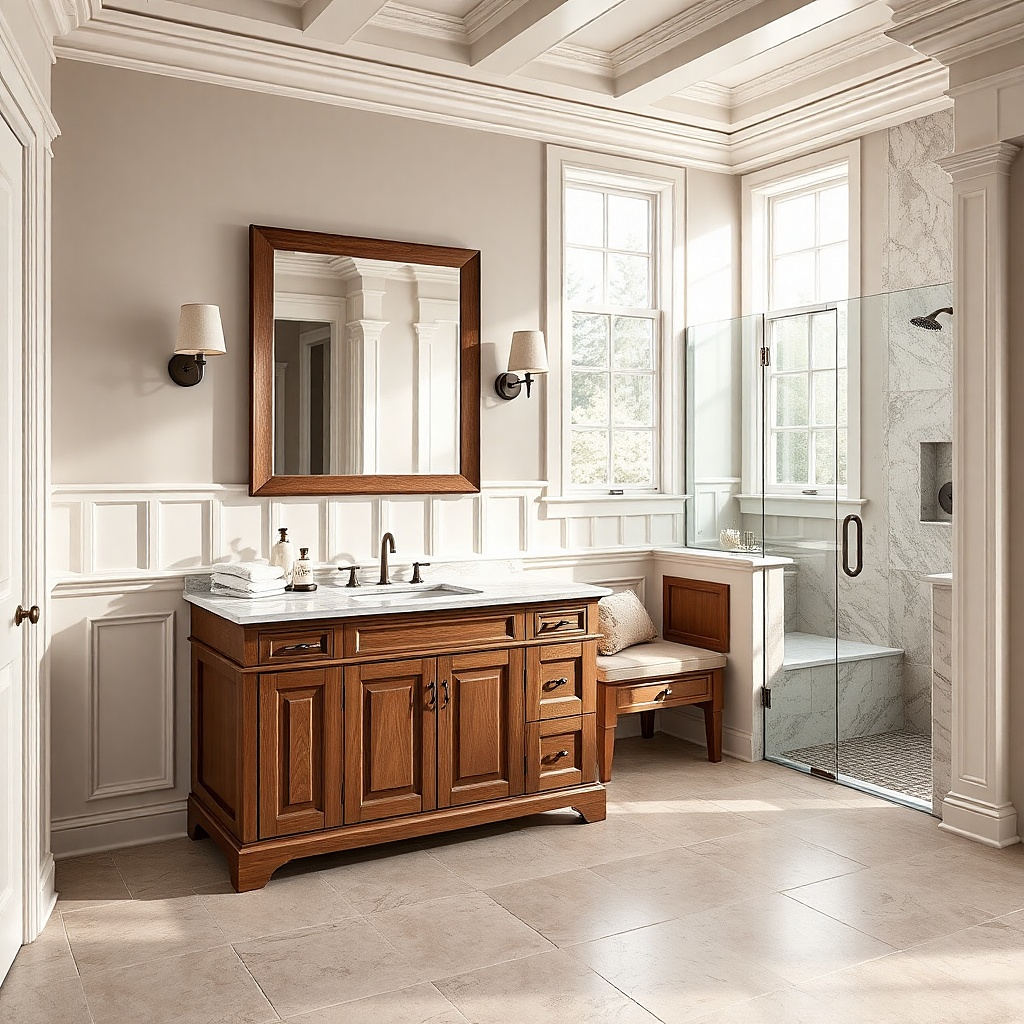
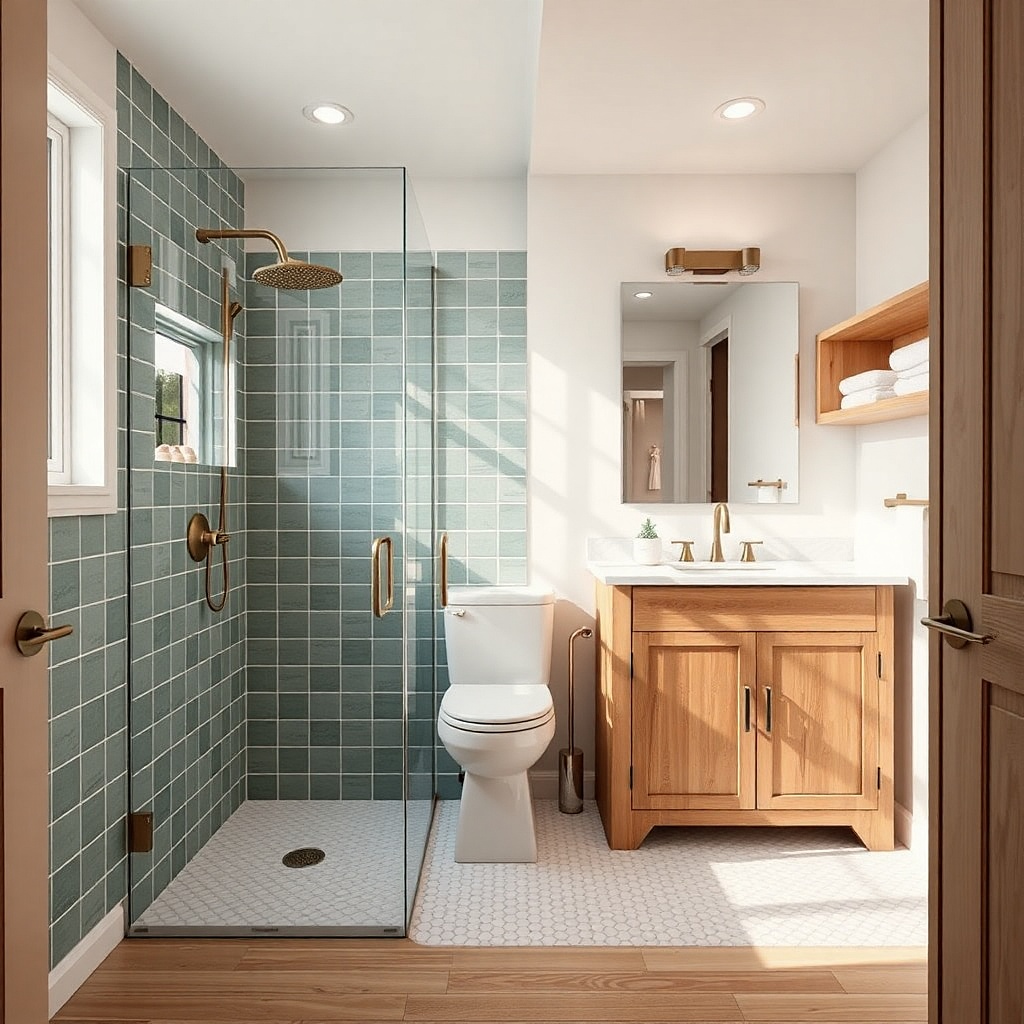
Legged vanities keep the floor visible while adding warmth, which is hard to get with all-white cabinetry. Light oak (or oak-look laminate with real grain) adds dimension without darkening the room. The open toe-kick line makes the vanity read like furniture instead of a built-in block, which visually expands the bathroom. Pair with a matte countertop finish such as honed quartz or a stone-look top to reduce glare in small spaces. This is a strong choice for bathrooms with warm lighting or beige tile where you want softness.
Pick legs that lift the cabinet about 4-6 inches off the floor so you can clearly see the space under it. Anchor the vanity to the wall through the back rail or mounting points, not just the legs, since small units can wobble with use. Keep the countertop overhang minimal so the sink doesn’t feel bulky; a 1-inch overhang is plenty. Install a large mirror above the vanity to extend the vertical feel and reduce the sense of a small front surface.
Use slim bar pulls in brushed nickel or warm brass — thick knobs make the drawer fronts look heavier.
Avoid dark walnut finishes in a small bathroom unless the walls are very light and the lighting is strong.
3. Corner vanity with a triangular top and a single drawer bank
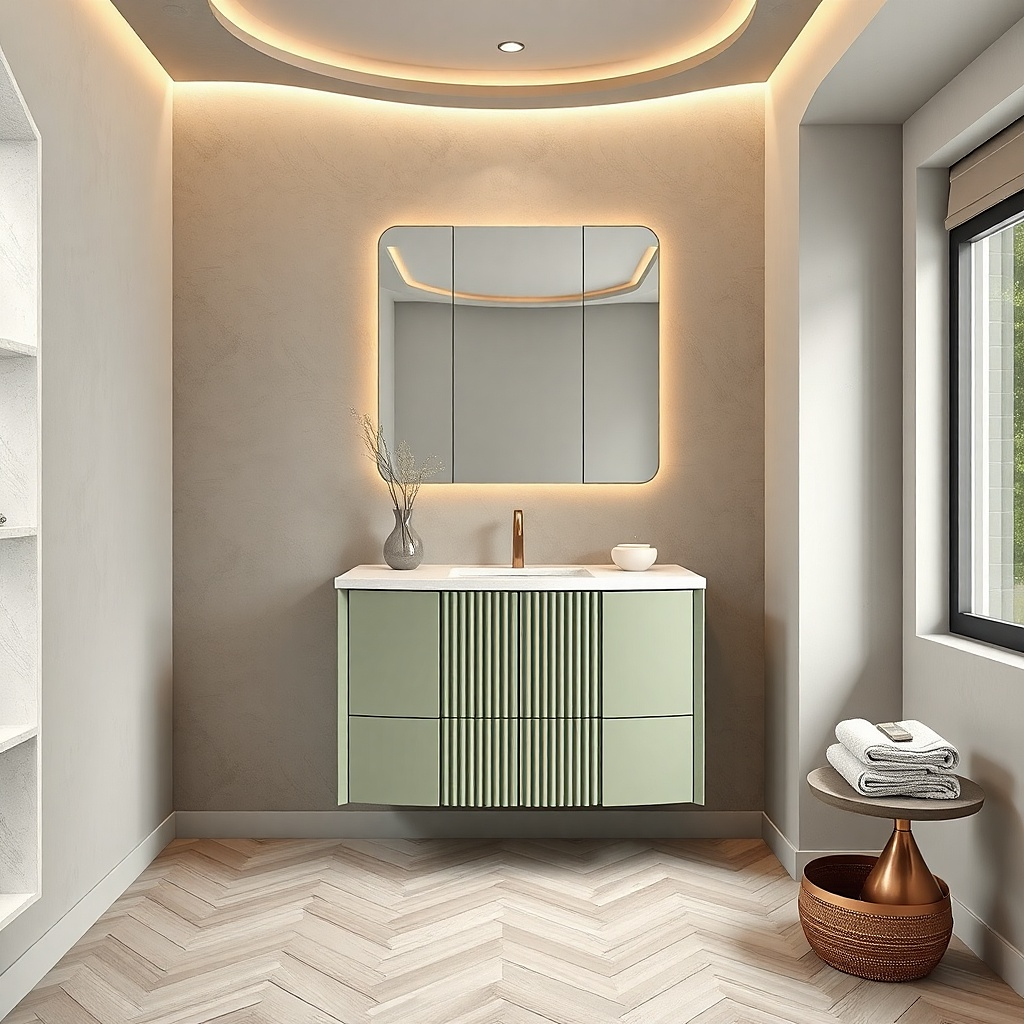
A corner vanity makes a cramped bathroom feel open because it uses a space you can’t easily use for a straight run. Triangular or angled tops let you access the sink while keeping the main walkway clear. Stick to a single drawer bank instead of multiple drawers and doors; it reads cleaner and is easier to use in tight angles. Choose a light finish and a smooth top with minimal seams to keep the design photogenic. This idea works best when your bathroom door swings into the main wall area and you need to keep that zone free.
Measure the corner wall-to-wall dimensions, then choose a vanity that sits within the corner without blocking towel bars or the toilet clearance. Dry-fit the triangular top to confirm the sink centerline lands where you want it; aim for a sink that doesn’t project into the main path. Secure the base to studs and use a flexible supply line so plumbing doesn’t fight the angled positioning. Install the mirror high enough to cover the corner visually and keep the top edge aligned with the vanity’s visual line.
Try thisUse a frameless or thin-frame mirror so the corner stays the focal point, not the mirror frame bulk.
Common mistakeAvoid corner vanities with lots of door panels — the hardware complexity makes tight corners feel busier.
4. Shallow 18-inch vanity with a wide undermount sink
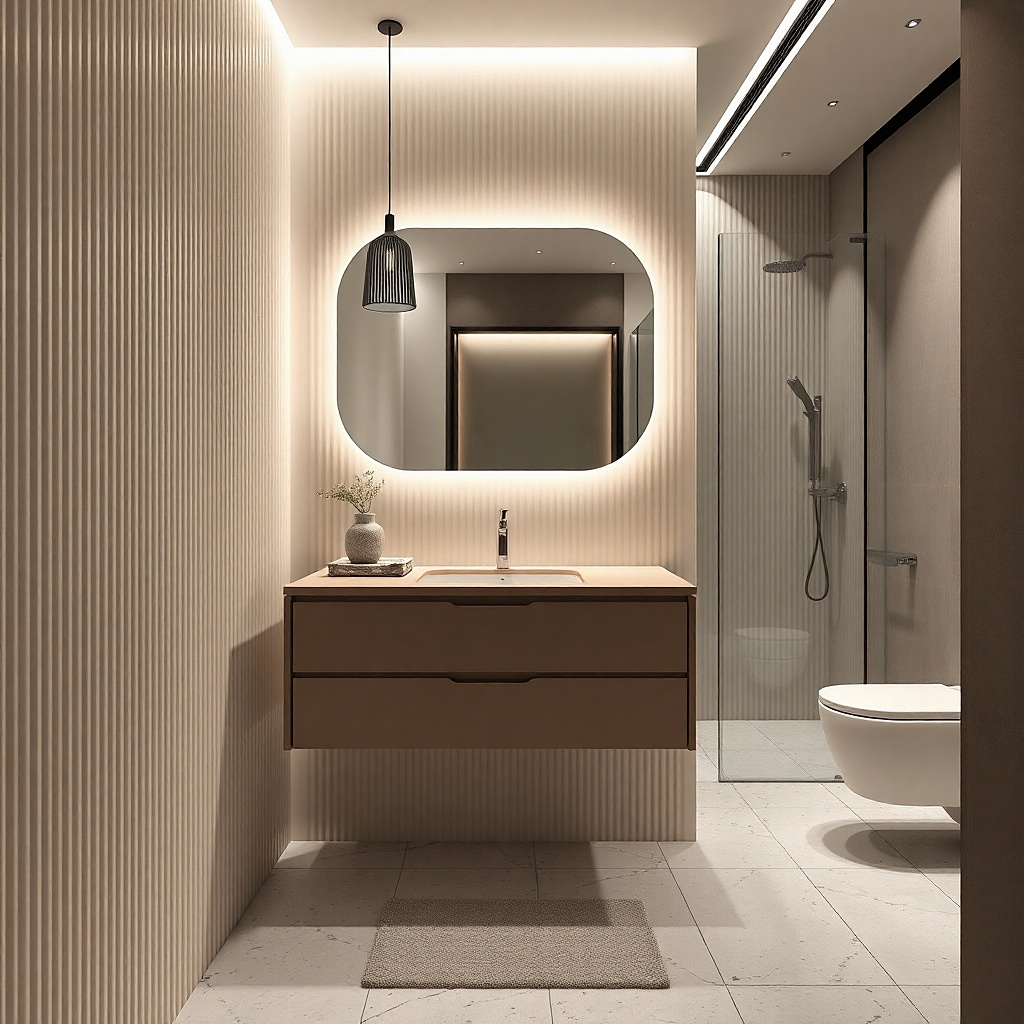
A shallow vanity is the fastest way to create open-feeling movement because it frees the floor while keeping the sink where you need it. Go for about 18 inches of depth and pair it with a wide undermount sink so you still get comfortable washing space. Keep the cabinet face light and smooth to prevent the unit from visually “stacking” with the sink. This works well in narrow bathrooms where the wall-to-toilet distance is already tight. It also looks great in photos because the front line stays clean and the countertop doesn’t protrude.
Confirm your plumbing can fit within the shallower cabinet height and depth; you may need a slightly different trap configuration. Choose an undermount sink with a width that matches the cabinet’s front opening so it doesn’t look oversized. Install the vanity so the countertop edge is flush with the mirror line you plan to use above. Use a backsplash panel or a simple tile strip behind the sink to keep the wall looking intentional.
Try thisInstall a single-row towel bar on the side wall, not on the vanity front, to keep the vanity face visually open.
Common mistakeAvoid a shallow vanity with a deep sink bowl — it can force you into awkward faucet reach and makes the front feel crowded.
5. Single-sink vanity with extra-deep drawers and a slim toe-kick
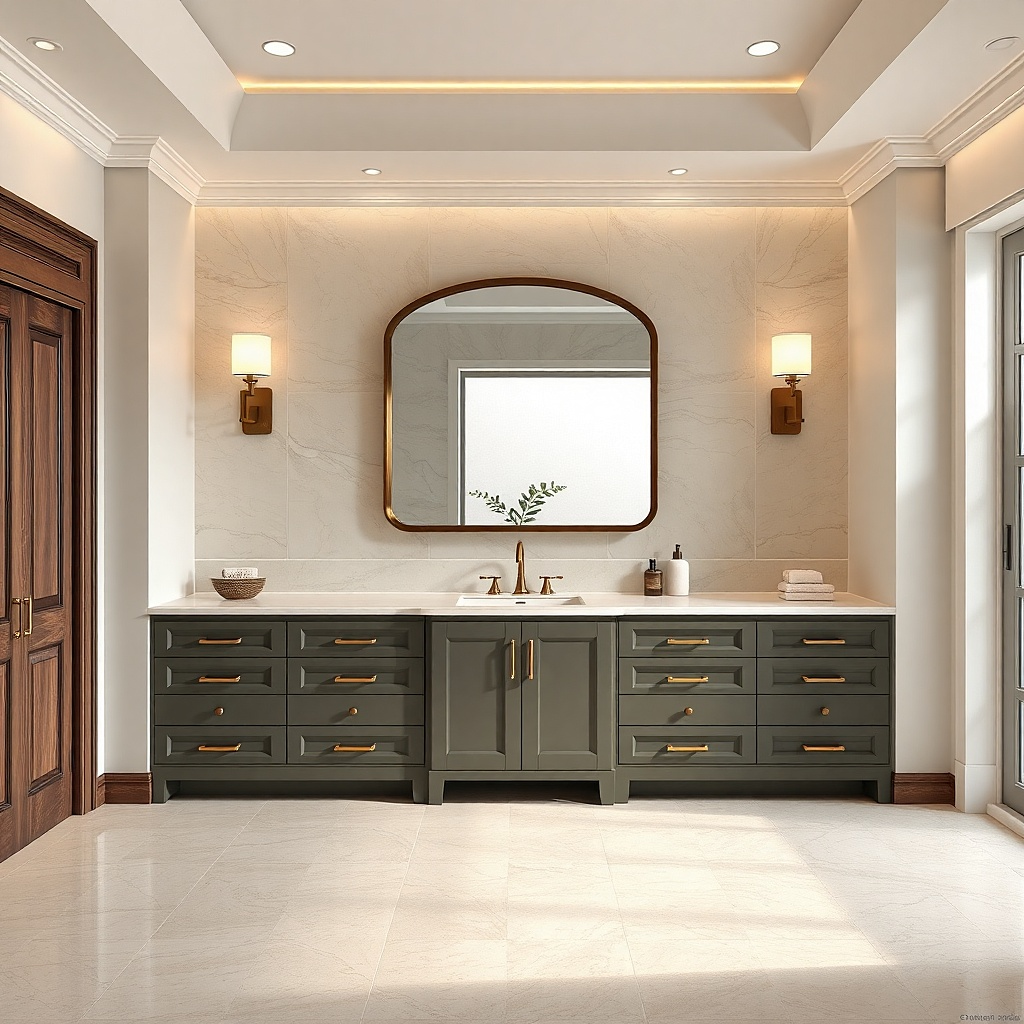
Extra-deep drawers reduce how often you see clutter, and clutter is what kills the open look in small bathrooms. A single-sink vanity keeps the footprint tidy while the drawer layout gives you real storage without extra doors. Use a slim toe-kick or a shallow base to keep the front edge visually light. Choose a matte finish for the cabinet so the drawers look smooth and calm. This idea is best for bathrooms where the counter gets used for daily items — the drawer design lets you hide it quickly.
Pick a drawer configuration that has at least one drawer depth around 6-8 inches for towels or bulk toiletries, then measure the door swing clearance so drawers don’t collide with nearby trim. Install drawer slides that match the weight you’ll store — full-extension slides make the drawer feel bigger because you can use the back. Keep the countertop overhang minimal and attach a wall mirror directly above to align visually with the drawer face. Plan the faucet height so it doesn’t create a high visual line that feels top-heavy in photos.
Try thisAdd a drawer organizer set for hair tools and daily skincare so the inside stays photogenic and never spills.
Common mistakeAvoid open shelves on the vanity if you want openness — shelves invite visible stacks.
6. Double-door vanity with vertical paneling and a clear, uncluttered top
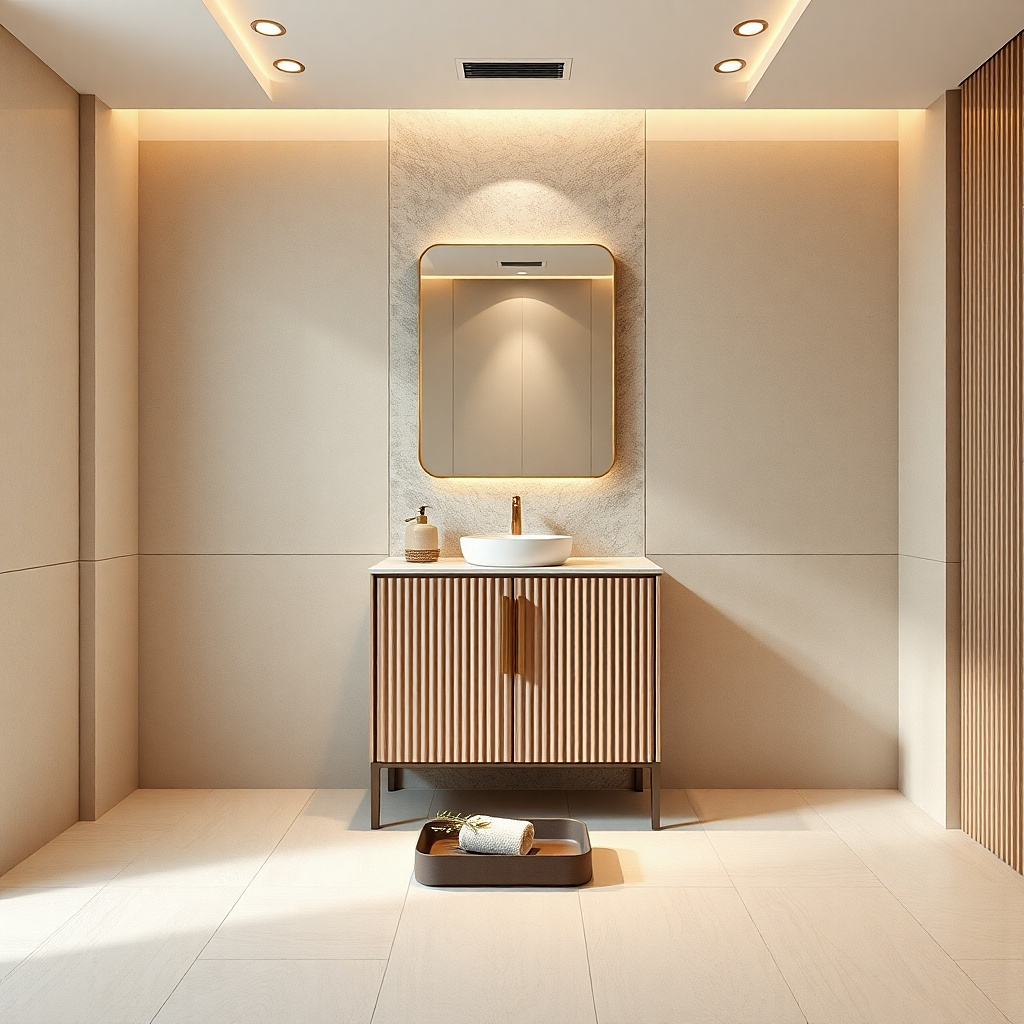
If you’re working with a small footprint but need a simple, traditional look, vertical paneling helps the vanity read taller instead of wider. Double doors can look lighter than multiple drawers when the panels are narrow and evenly spaced. Keep the countertop totally clear — a wide, flat top with only a soap dish and one tray is what makes it feel open. Choose a light cabinet finish and a thin backsplash line so the wall doesn’t look crowded. This setup works well in bathrooms where you want a classic aesthetic and the counter tends to stay tidy.
Choose a vanity width that fits your wall run without forcing the doors into the walkway; then mark hinge locations based on the door swing. Install the vanity level and anchor it into studs through the back frame. Use a backsplash that stops at the mirror edge so the visual area stays controlled. Put plumbing access behind a removable panel if the unit has one, so you don’t ruin the front appearance during maintenance.
Use slim vertical pulls or recessed pulls — surface hardware makes doors look bulkier.
Avoid decorative trim around the cabinet perimeter in a small bathroom — it adds visual weight.
7. Wall-mounted vanity with a concealed cabinet and a single floating shelf below
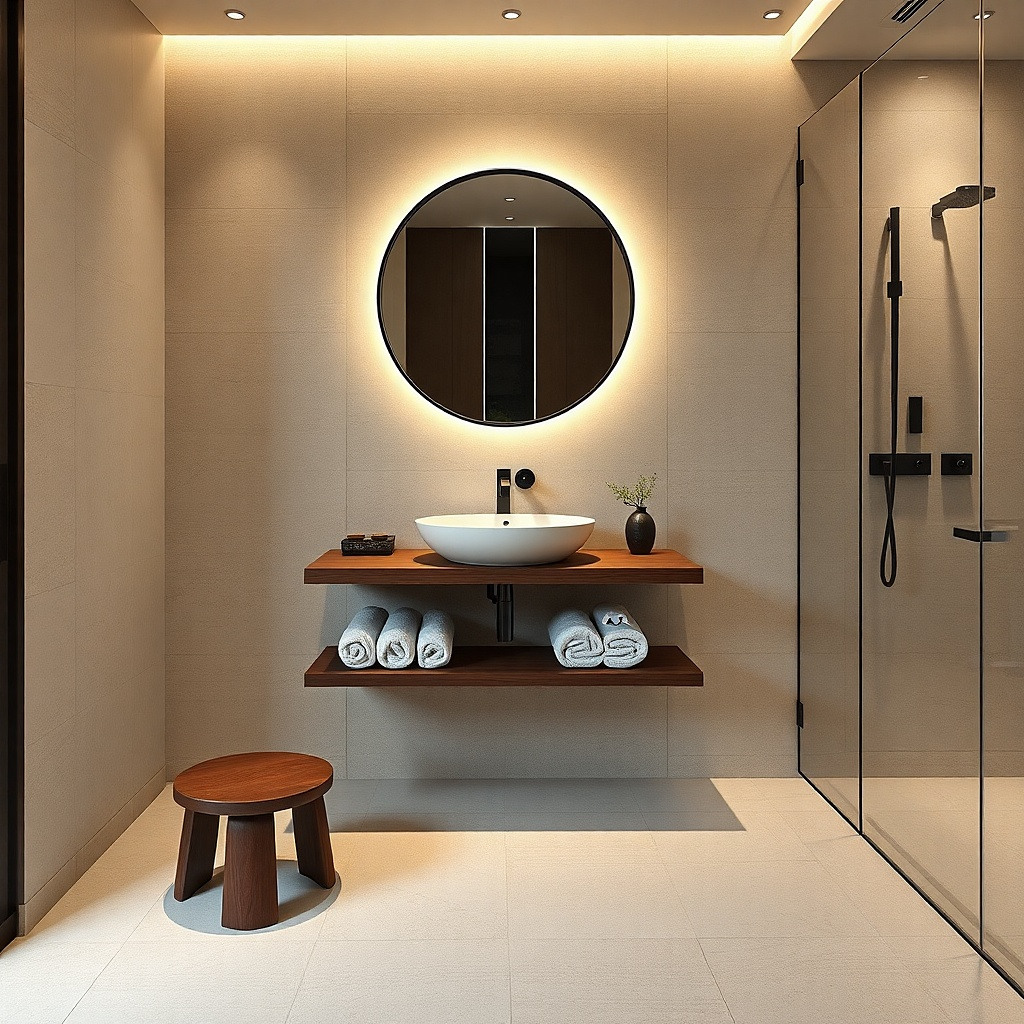
A wall-mounted vanity with a hidden cabinet gives you the openness of floating furniture while still letting you store daily items. The trick is using a concealed drawer or door inside the wall unit so the front stays smooth. Add a small floating shelf below for one curated item like folded hand towels or a single ceramic canister; keep it minimal. This idea makes tight bathrooms look styled because the shelf gives a controlled “moment” instead of open clutter. It’s great when your bathroom has limited floor space and you want the sink wall to look sleek.
Find the stud locations and mount a wall rail at the correct height, then hang the vanity unit so the bottom edge stays visually light. Install the shelf after the vanity is level so the shelf aligns with the cabinet’s design line. Use plumbing rough-ins that match the vanity’s back opening; concealed cabinets need clean access for shutoff valves. Finish by mounting a mirror that covers the same width as the vanity for a unified look.
Try thisUse matte black or brushed nickel shelf brackets so the hardware disappears into the design.
Common mistakeAvoid a shelf that’s too deep; it reads like a second cabinet and takes away the open feeling.
8. Slim vanity cabinet with a tall mirror cabinet above
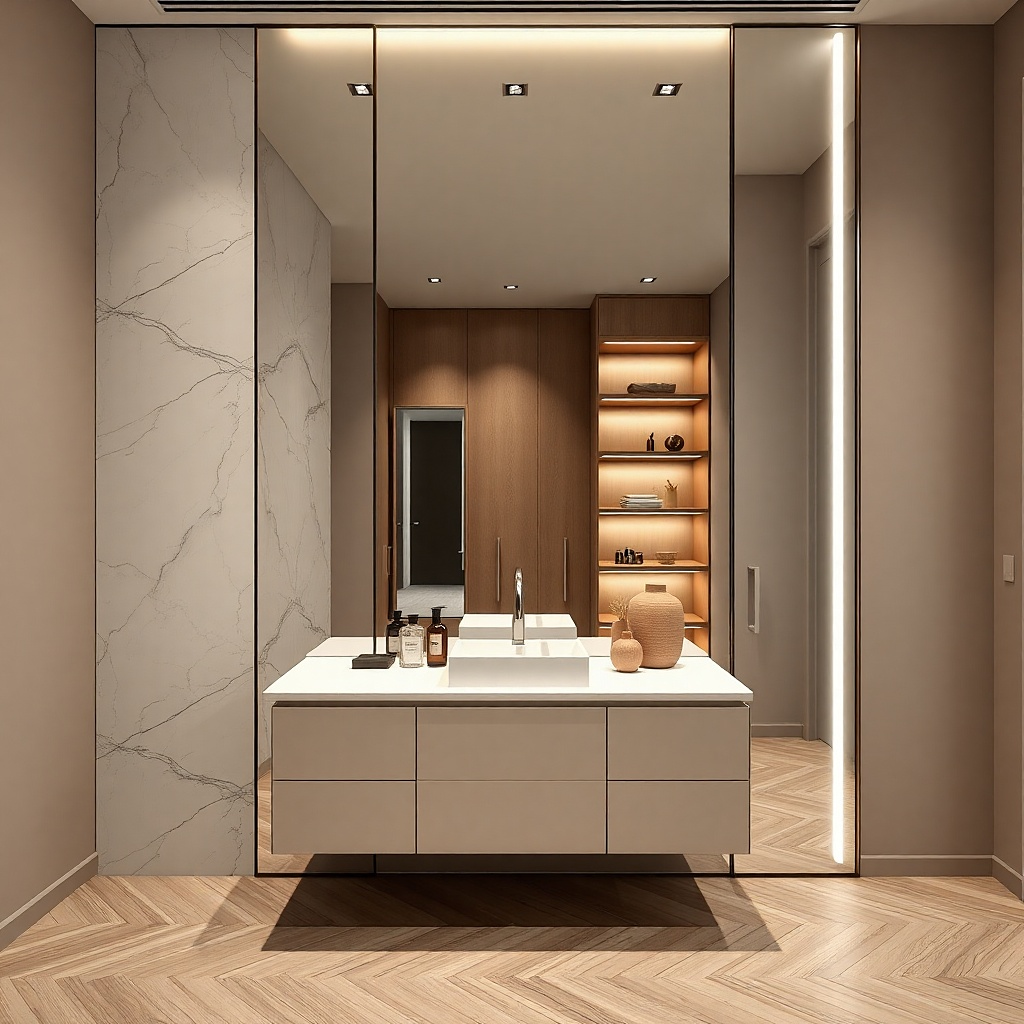
A slim vanity paired with a tall mirror cabinet makes the bathroom feel bigger because storage moves upward. The front stays narrow and clean, while the mirror cabinet keeps toiletries out of sight. Choose a mirror cabinet with soft-close doors and interior shelves — the look stays smooth and the room stays uncluttered. Use light cabinet color and a countertop that has a subtle pattern, not a busy one. This works best in bathrooms with narrow counter space where you need more storage but can’t add a second cabinet.
Measure the available wall height above the vanity and choose a mirror cabinet that leaves clearance for the faucet and any light fixture. Install the vanity first, then mount the mirror cabinet so the bottom aligns with the countertop edge or slightly above it. Use a stud finder to anchor the mirror cabinet securely and run wiring if it has a light. Keep the mirror cabinet width within the vanity width so the visual block stays controlled.
Choose a mirror cabinet with a frameless edge or thin frame so it doesn’t add bulk.
Avoid a mirror cabinet with thick trim — it makes the wall feel boxed in.
9. Matte black faucet on a light vanity with a glassy backsplash
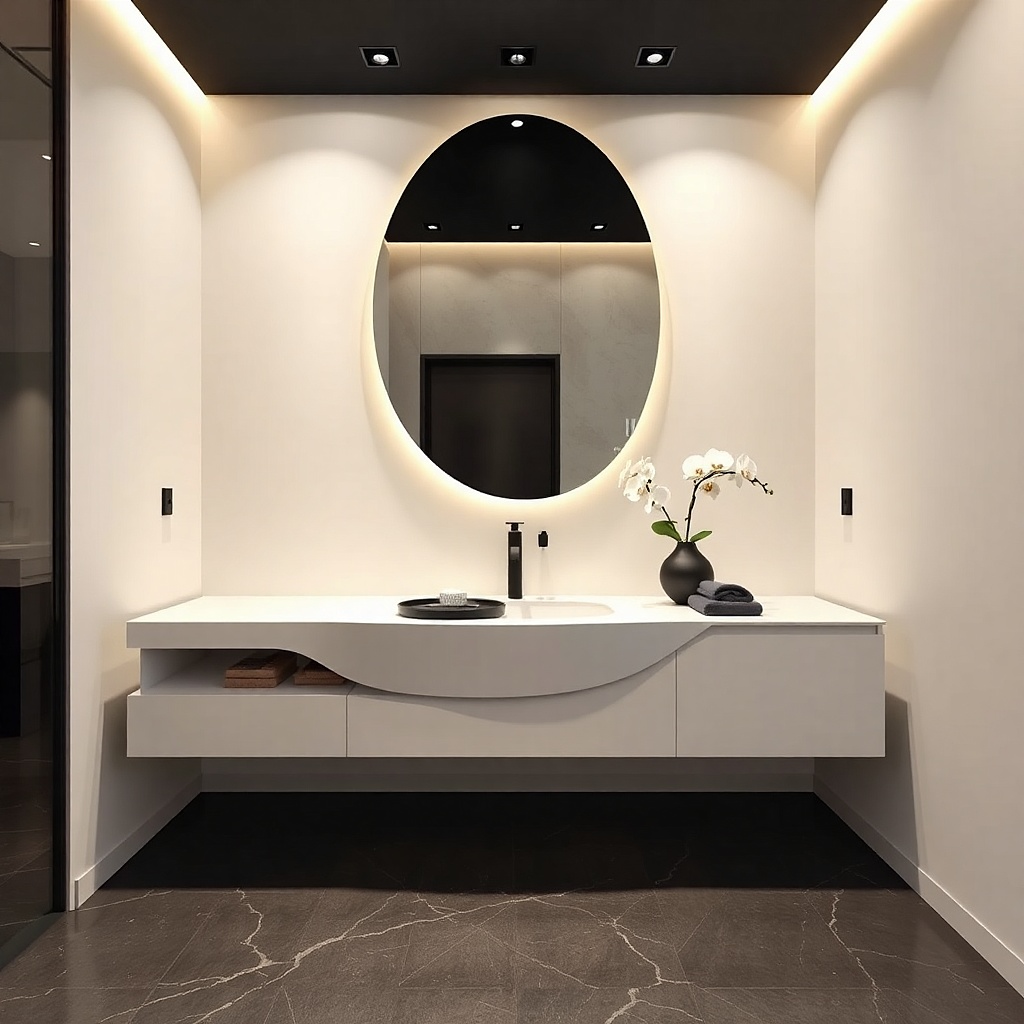
The vanity can be small, but the bathroom still looks open when the materials catch light. A matte black faucet gives contrast, while a glossy or glassy backsplash (think small-format glass tile or polished tile) adds sparkle without adding visual clutter. Keep the vanity bright — white, warm ivory, or pale greige — and use a smooth slab top or simple quartz. The contrast makes the sink zone feel intentional and clean in photos. This is a good move for bathrooms with neutral walls where you want a crisp focal point.
Pick a vanity width that fits your wall run, then choose a backsplash material with high reflectivity behind the sink area only. Install the backsplash first or after the vanity depending on tile layout, but keep the top edge aligned with your backsplash height. Mount the faucet with a clean escutcheon and center it so the faucet line matches the mirror center. Use a small soap pump and one toothbrush holder — the contrast looks sharp only when the counter is controlled.
Try thisUse a mirror with a thin frame so the black faucet contrast reads clean instead of heavy.
Common mistakeAvoid mixing multiple metal finishes — the sink area will look messy, not open.
10. White shaker vanity with a thin backsplash and a frameless mirror
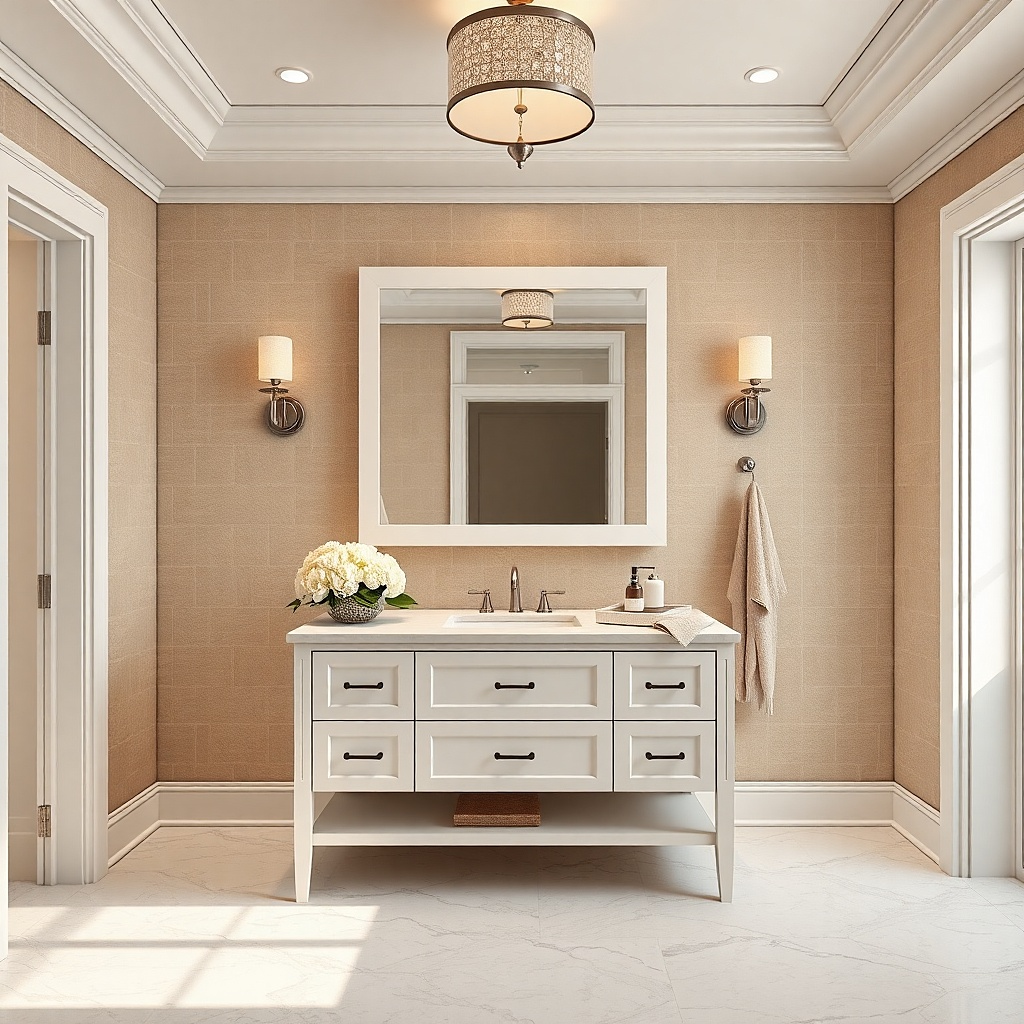
Shaker doors can look bulky in small baths if the proportions are wrong. The fix is choosing a thin door frame profile, a light white finish, and a minimal backsplash so the wall doesn’t become busy. A frameless mirror removes a visual border, which makes the wall feel taller. This combination keeps the vanity familiar but makes it feel airy. It’s best for bathrooms with classic tile or neutral walls where you want the vanity to blend while still looking crisp.
Choose a shaker vanity with clean rails and minimal decorative molding, and keep the vanity width within your measured wall run. Install the vanity so the top edge aligns with a planned mirror height; then tile a backsplash strip that stops at the mirror bottom. Mount the frameless mirror directly onto the wall studs or with the correct mounting clips. Seal edges around the sink and backsplash so the lines stay sharp and tidy.
Try thisUse soft-close doors and keep the drawer pulls centered vertically for a calm, symmetrical look.
Common mistakeAvoid tall, ornate backsplash heights behind the sink — it makes the small wall feel crowded.
11. Textured linen-look vanity front with a light stone countertop
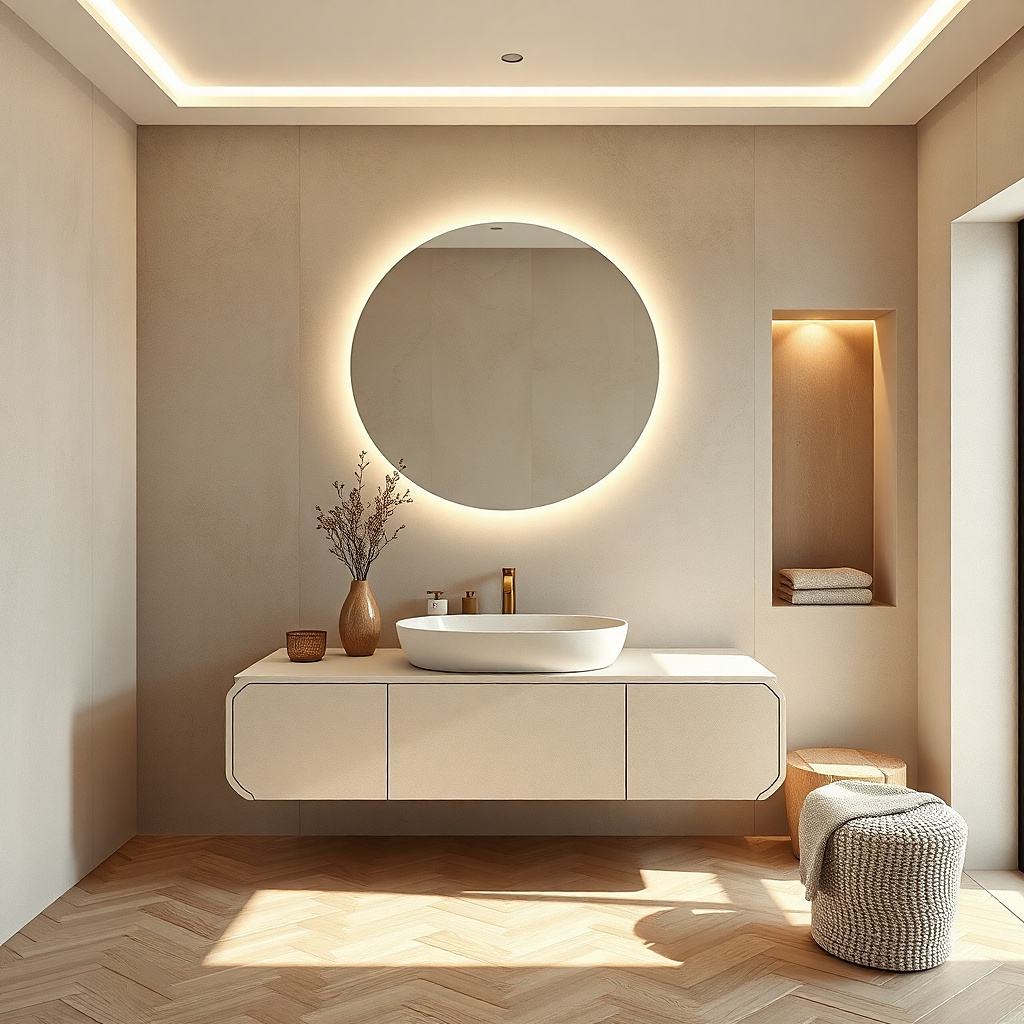
Texture makes small spaces feel richer, but you need restraint. A linen-look or subtle woven-texture cabinet front adds depth without darkening the room, especially when the color is warm white or sand. Pair it with a light stone countertop with a calm veining pattern and keep the hardware minimal. The texture catches light in a soft way, which helps the vanity look high-end in photos. This is a smart pick for bathrooms with matte wall paint or warm beige tile where glossy surfaces feel too harsh.
Pick a vanity finish that reads as linen texture in daylight, not heavy suede-like sheen. Choose a countertop that has light movement — avoid big, high-contrast veining that competes with the texture. Install the vanity with a level back and ensure the cabinet front sits flush to the wall so the texture doesn’t break around gaps. Add a thin, simple backsplash in a matching warm tone to avoid visual friction.
Try thisGo with brushed brass hardware so the texture and metal feel like one family.
Common mistakeAvoid pairing heavy texture with busy patterned tile — the small bathroom will look visually loud.
12. Two-tier vanity with a shallow top drawer and a lower cabinet
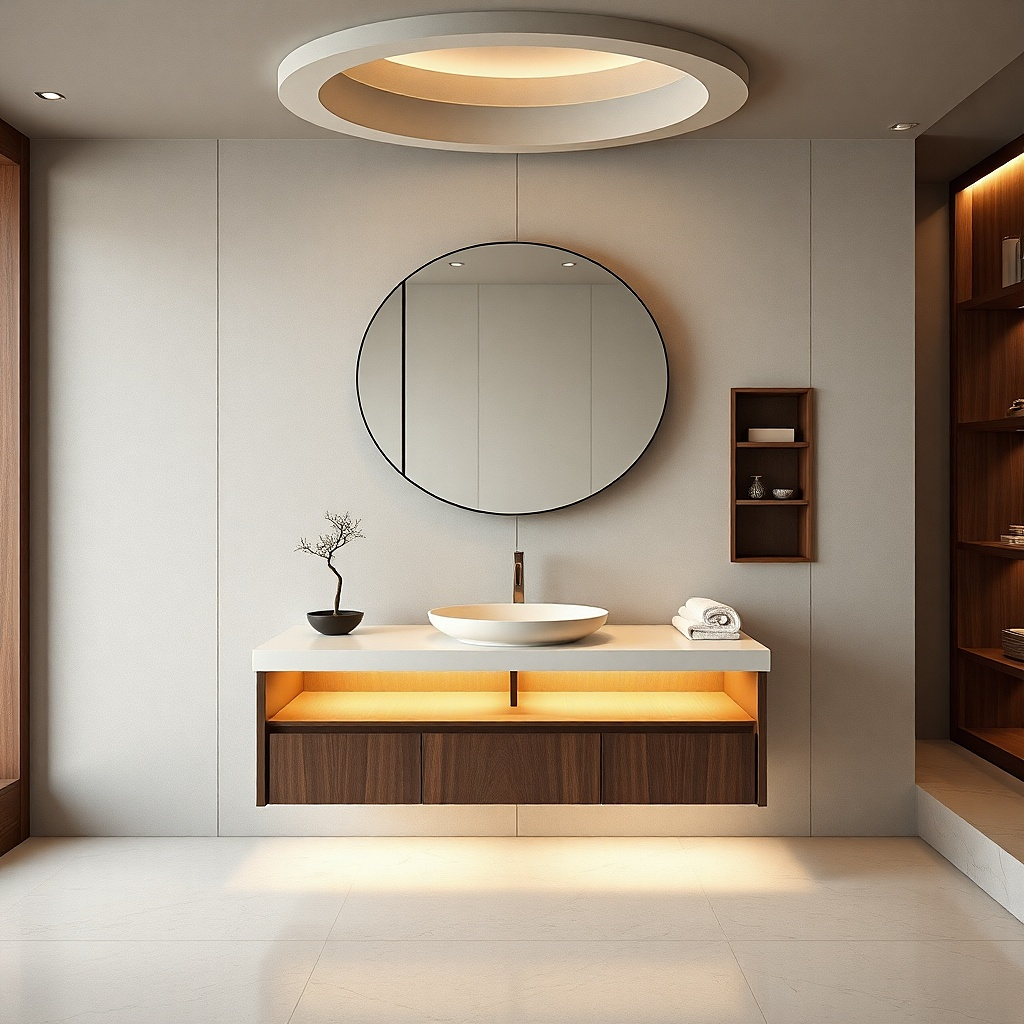
A two-tier design changes how the eye reads the vanity. The shallow top drawer gives quick access to everyday items, while the lower cabinet hides bulk storage. For openness, keep the top drawer height modest and use a light finish so the vanity doesn’t look like it’s stacked too tall. This arrangement also keeps counters clearer because you can drop styling tools into the top drawer. It’s a great fit for bathrooms where you need frequent access to toothpaste, razors, and skincare.
Choose a vanity width that matches your sink plumbing layout, then confirm the drawer depth fits your daily items (toothbrush cups, small bottles, razors). Install the vanity level and verify drawer clearance under the countertop edge. Add a slim backsplash and mount a mirror that aligns with the vanity’s width. Use drawer organizers so the top drawer stays visually neat and doesn’t become a catch-all.
Try thisPick drawer pulls that match your mirror hardware so the two-tier look feels intentional.
Common mistakeAvoid two-tier vanities with open cubbies — they look practical but break the clean, open look.
13. Corner-to-wall vanity run with a narrow 12-inch side cabinet
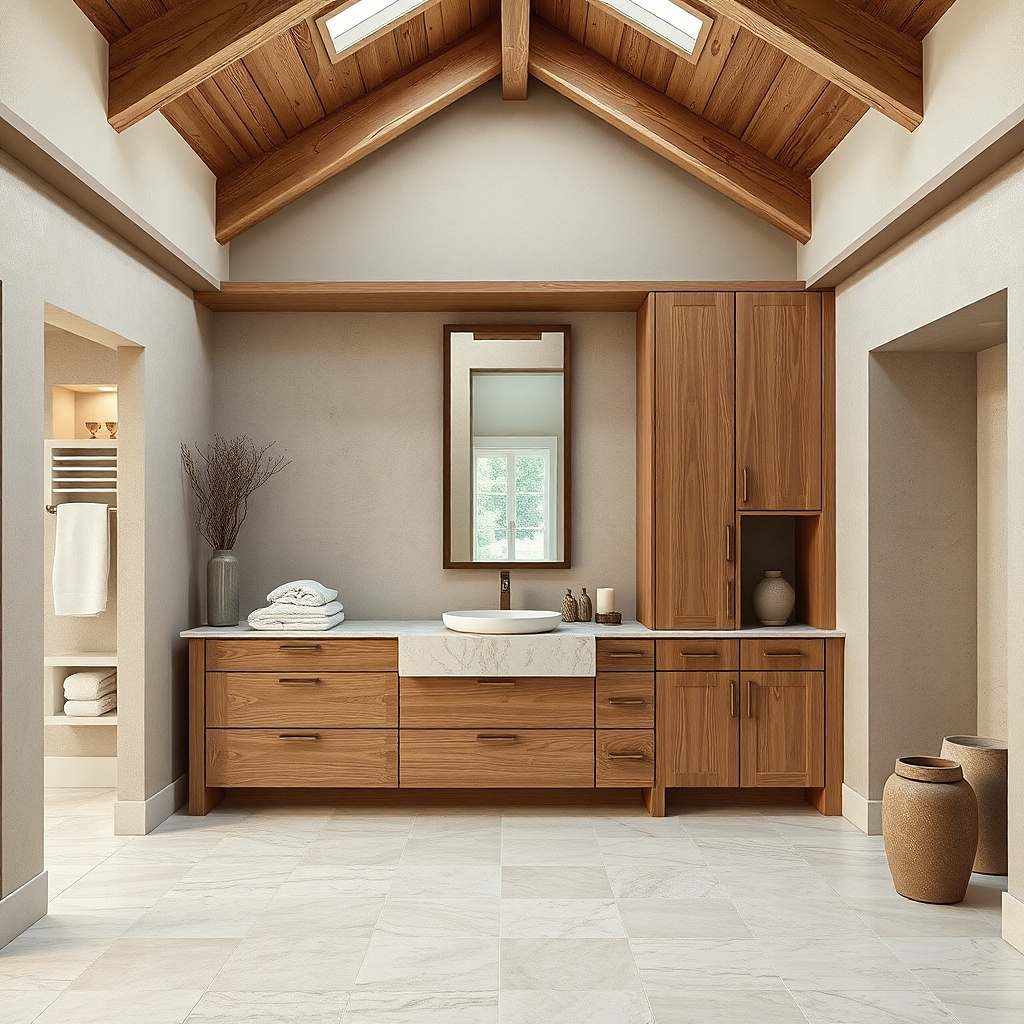
If your bathroom has a long wall but limited width, a narrow side cabinet can add storage without making the room feel crowded. The vanity acts as the main sink focus, while the 12-inch side cabinet holds items you don’t need on the counter. Keep the cabinet flush to the same finish and line as the vanity so it reads like one planned piece. This makes the bathroom feel open because the counter stays clear and storage sits in a controlled side zone. It’s ideal for bathrooms where the toilet is close and you can’t add a separate freestanding cabinet.
Measure the wall length and choose a vanity width that leaves room for a 12-inch cabinet without blocking door swings. Install the vanity first, then anchor the side cabinet into studs at both top and bottom mounting points. Confirm plumbing doesn’t interfere with the side cabinet’s back panel thickness. Use a single countertop line across the vanity and side cabinet so the visuals stay clean.
Try thisUse a single continuous toe-kick or matching panel to keep the line unbroken.
Common mistakeAvoid mismatched cabinet heights — it creates a staggered look that feels cramped.
14. IKEA-style furniture look with a single slab door and a pull-out tray
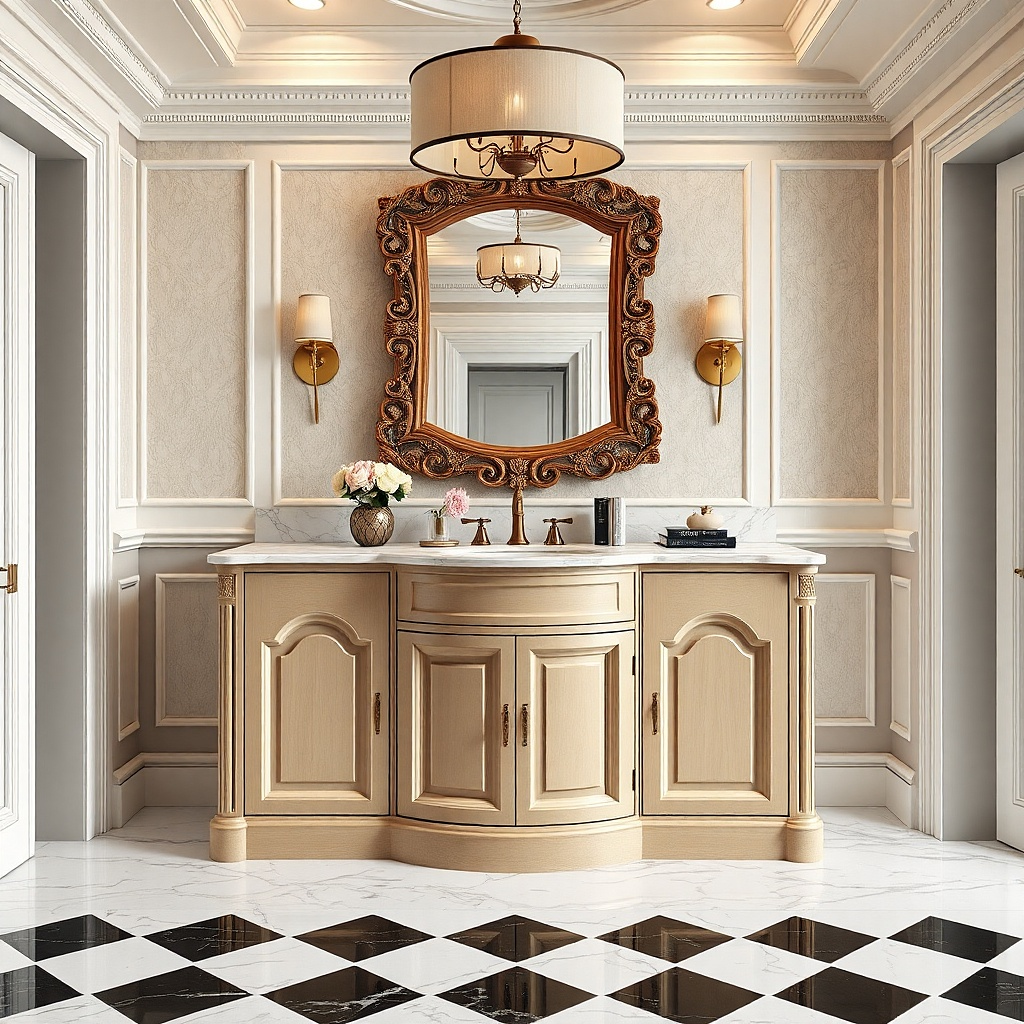
A slab-front vanity with one clean door can look surprisingly open because it has fewer visual lines than shaker or multi-drawer styles. The real win is pairing it with a pull-out tray inside so you still get easy access. Keep the door color light and the edges crisp, and choose a countertop with a smooth finish. This look is great when you want a modern aesthetic and your bathroom has minimal pattern on the walls. It also helps hide clutter fast when you need the counter to look clean.
Choose a slab-front vanity size that fits your sink cutout and plumbing; confirm the door swing won’t collide with the toilet or door. Install the pull-out tray at the right height so it clears the trap and doesn’t catch on plumbing lines. Mount the vanity level and anchor it to studs through the back frame. Seal around the sink and apply a thin caulk line at the countertop edge for a polished look.
Try thisUse a recessed pull or a single horizontal bar pull — it keeps the front looking calm.
Common mistakeAvoid shelves inside without a pull-out — they create visible stacks that kill the open feel.
15. Slim wall cabinet vanity with integrated sink and a micro backsplash
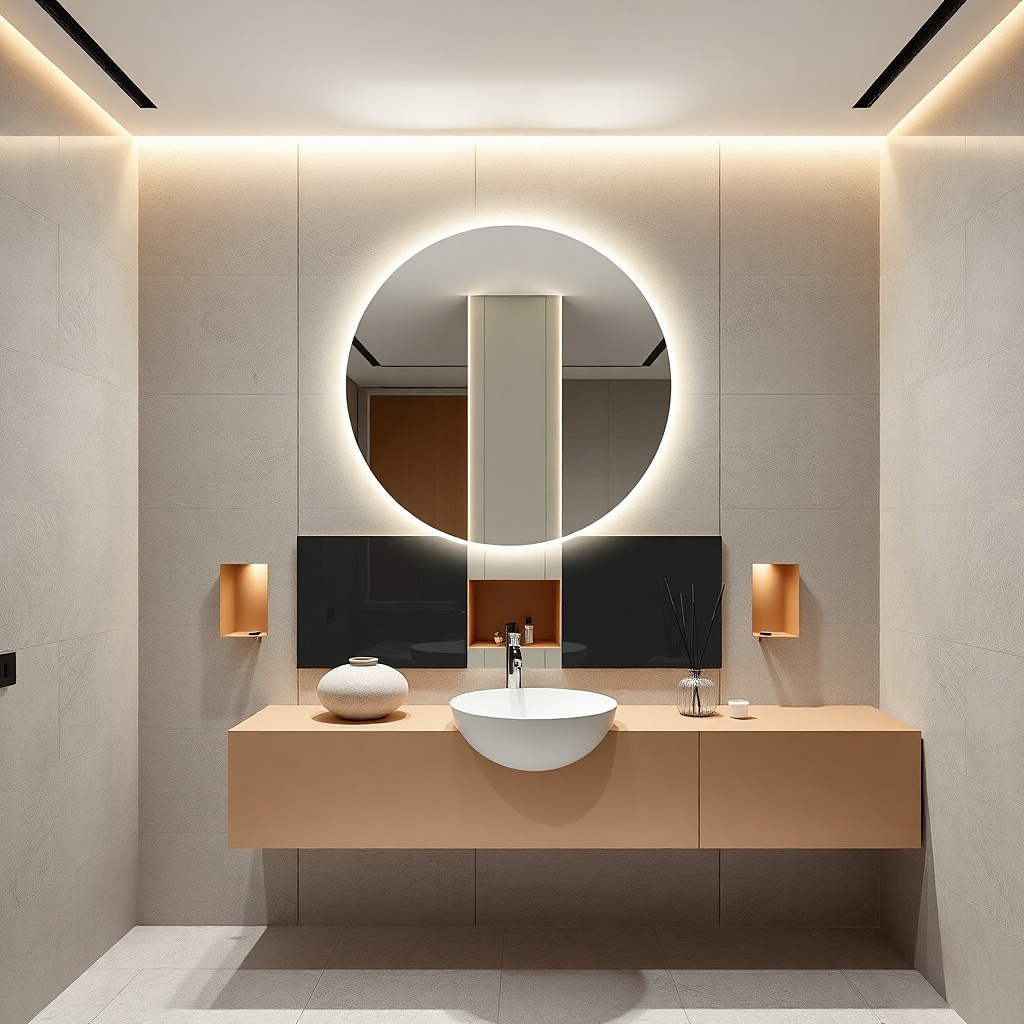
An integrated sink vanity keeps seams minimal and makes the sink area look built in. Slim wall cabinets are great for very tight bathrooms because they leave the floor open and reduce the visual area the sink takes up. The micro backsplash — a short band of tile or a clean backsplash panel — prevents the wall from looking unfinished without adding bulk. Choose a light finish and a mirror that’s wide enough to cover the cabinet width. This setup works best in bathrooms where you can’t afford any bump-out depth.
Select a wall cabinet designed for integrated sink plumbing so the trap and supply lines match the unit. Mount the cabinet at a comfortable sink height, then check clearance to the mirror and any light fixture. Install the micro backsplash panel behind the sink area with a straight, clean edge. Seal all joints and run water tests before closing up access panels.
Use a single lever faucet — it looks tidy and saves counter space visually.
Avoid a cabinet with an overly thick frame — it adds weight in small rooms.
16. Light grey vanity with a waterfall-edge top and a small round mirror
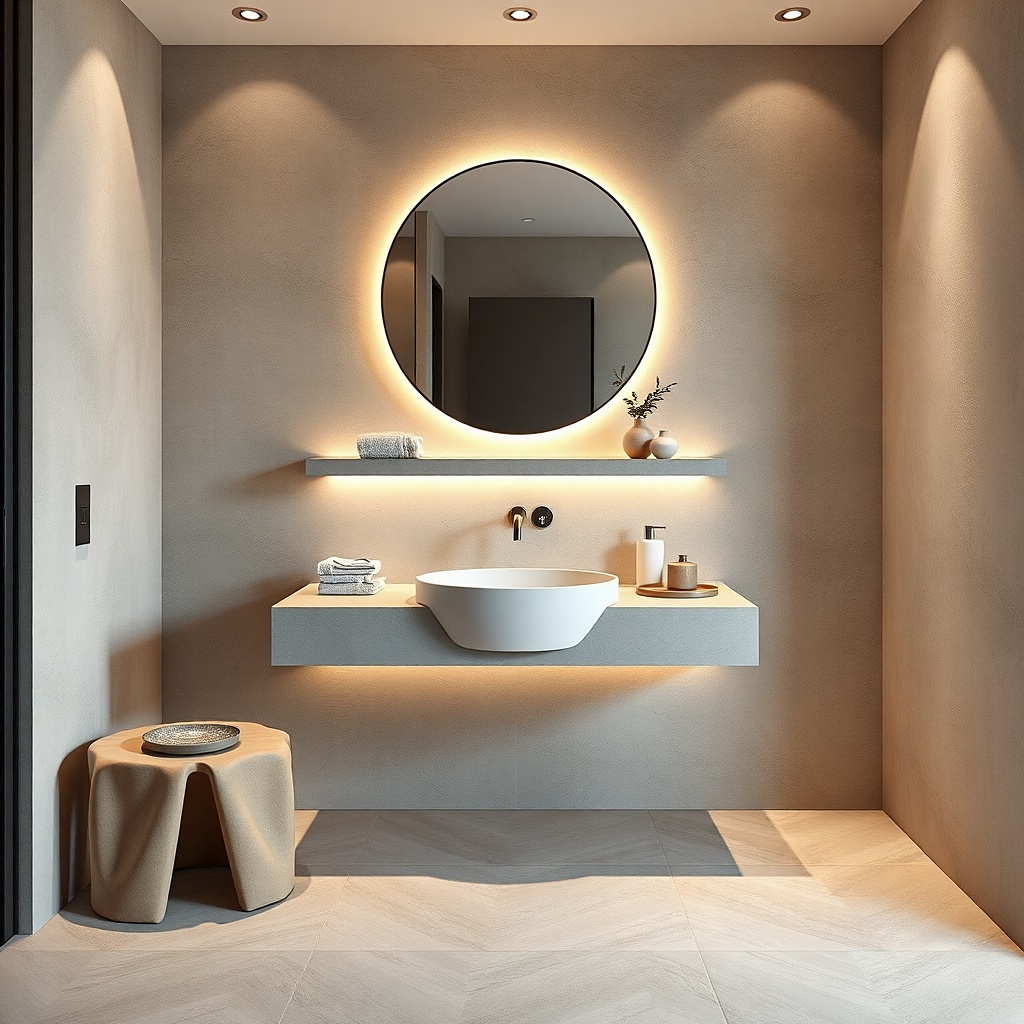
A waterfall-edge top makes the vanity feel more streamlined because the countertop looks continuous instead of layered. Light grey keeps it modern without the harshness of stark white. The round mirror adds softness and breaks the straight-line feel of a small bathroom, which makes the space feel less boxed. Keep the vanity width compact and choose a single-sink setup so the mirror can be the main accent. This is especially good for bathrooms with square tile or sharp corners where you need visual relief.
Choose a vanity width that fits your wall and allows a round mirror diameter around 24-30 inches so it dominates without overwhelming. Install the vanity first, then center the waterfall-edge top so the front edge lines up evenly on both sides. Mount the round mirror directly above the sink centerline, leaving enough clearance for splash. Finish with simple lighting — a single sconce or a mirror light bar — so shadows don’t make the room look smaller.
Try thisPick a countertop color with a subtle, low-contrast pattern so the waterfall edge stays the star.
Common mistakeAvoid a busy grey with strong speckling — it competes with the mirror shape.
17. Warm white vanity with a brass towel bar and a vertical stripe tile backsplash
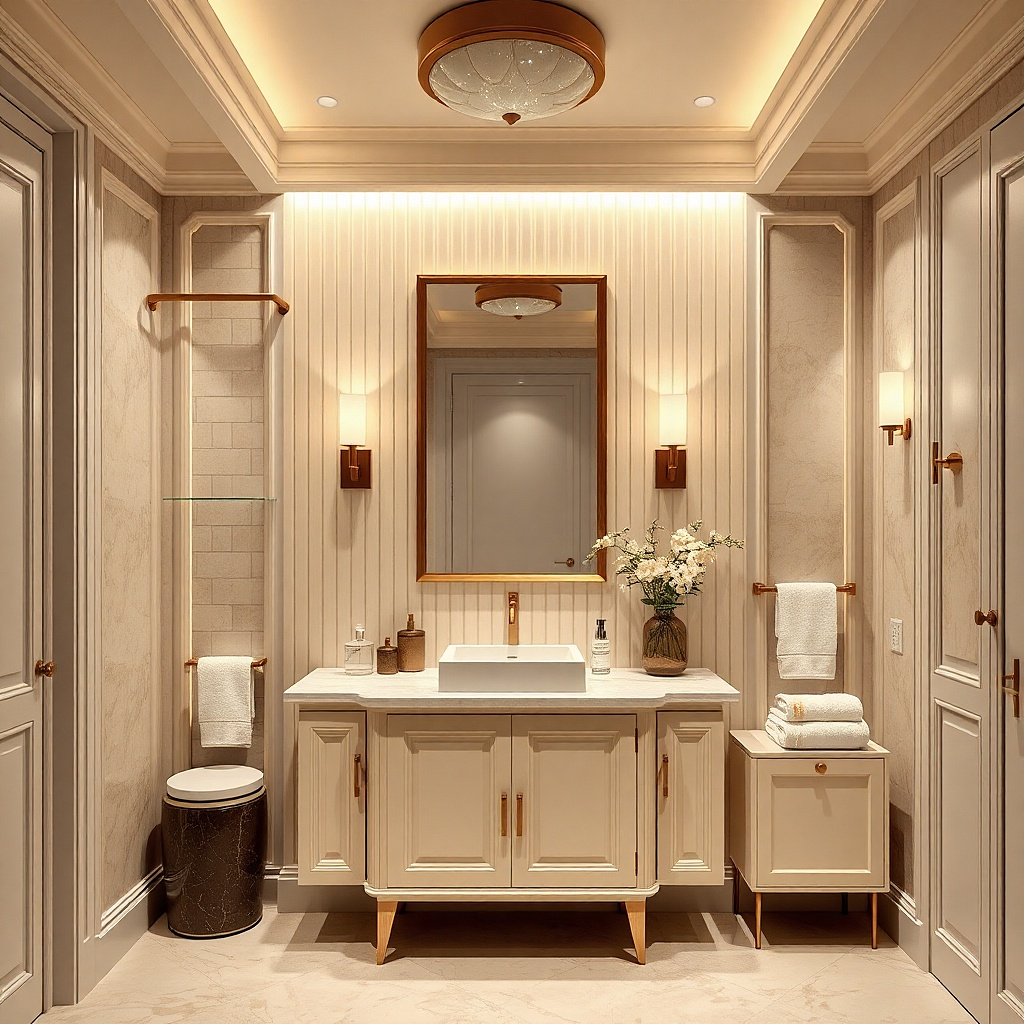
Vertical stripe tile behind the sink creates a height illusion, which makes the whole vanity zone feel taller and more open. Pair it with warm white cabinetry and a brass towel bar so the eye has a clean, warm focal point. Keep the backsplash narrow and focused — you want a single stripe pattern band, not full-wall wallpaper energy. The vanity stays compact, but the wall behind it looks stretched upward. This works well when your bathroom has low ceilings or when the mirror feels too small compared to the wall.
Choose vertical stripe tile that’s about 2-3 inches wide per stripe and cover only the backsplash area between countertop and mirror bottom. Install the vanity and mark the backsplash area so the stripes align straight across the sink centerline. Mount the brass towel bar on the side wall at a height that matches the mirror center for visual alignment. Seal grout and keep the countertop surface simple for a clean, open look.
Use a thin, vertical trim or caulk line between the tile and wall paint so edges look sharp.
Avoid large-scale pattern tile in a tiny backsplash — it makes the sink wall look smaller.
18. Dark wood vanity with a light interior drawer and a glossy white top
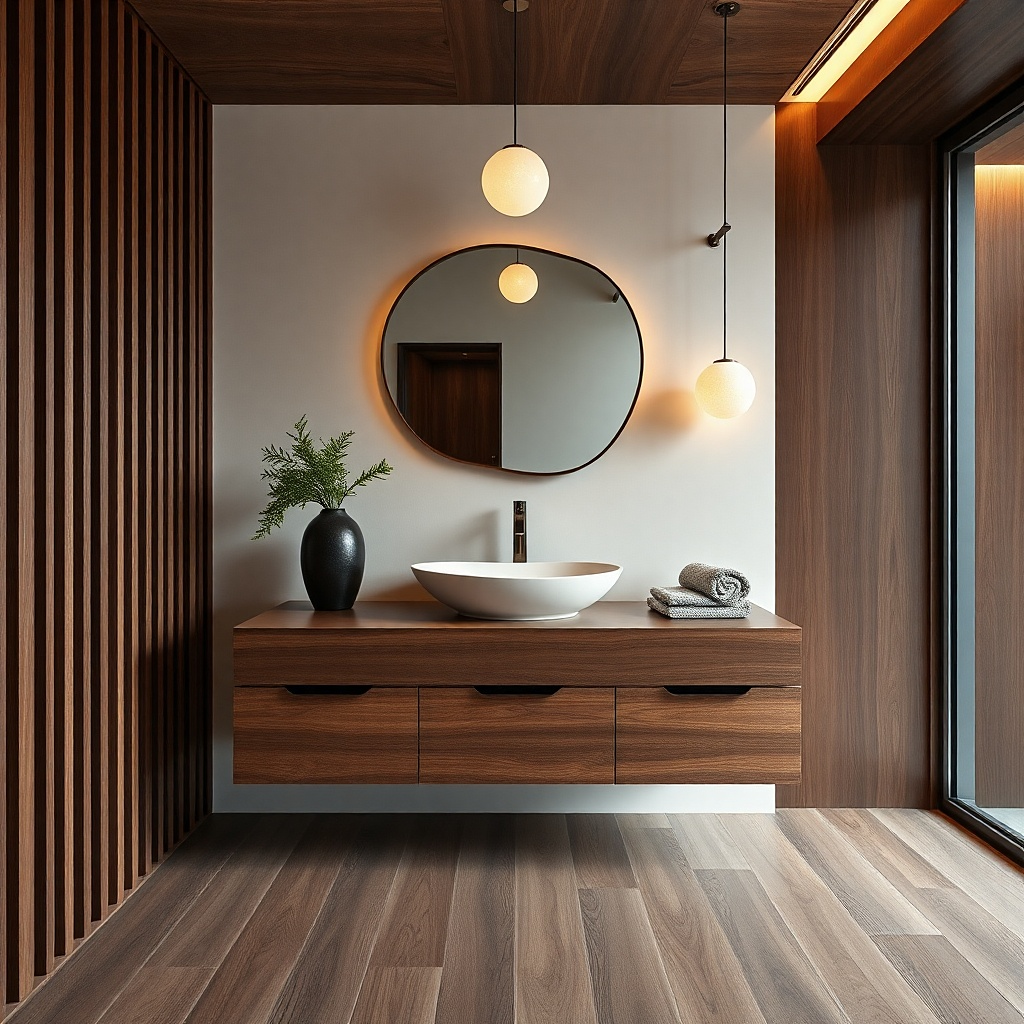
Dark wood can work in small spaces if you balance it with high-reflective surfaces. Choose a dark vanity — walnut tone or espresso — but keep the top bright and glossy white quartz or a polished stone-look surface. The glossy top throws light upward, while the cabinet stays grounded. Use a light interior drawer color so you don’t feel like the drawer is a dark cave when you open it. This idea is best when your bathroom walls are light and you want a dramatic, modern look without making the room feel smaller.
Pick a dark vanity width that fits your plumbing and leaves at least 1 inch clearance to door trim or baseboards. Install the vanity level, then choose a glossy top with minimal veining so the reflection stays clean. Add drawer organizers and keep the drawer interior light — contact paper or prefinished drawer liners are enough. Mount a mirror with a thin frame to avoid adding weight above the dark cabinet.
Try thisUse warm brass or brushed nickel hardware so the dark wood looks intentional, not harsh.
Common mistakeAvoid pairing dark wood with a matte dark top — that combination makes the vanity visually heavy.
19. Mirrored cabinet over a narrow vanity with a white base and hidden storage
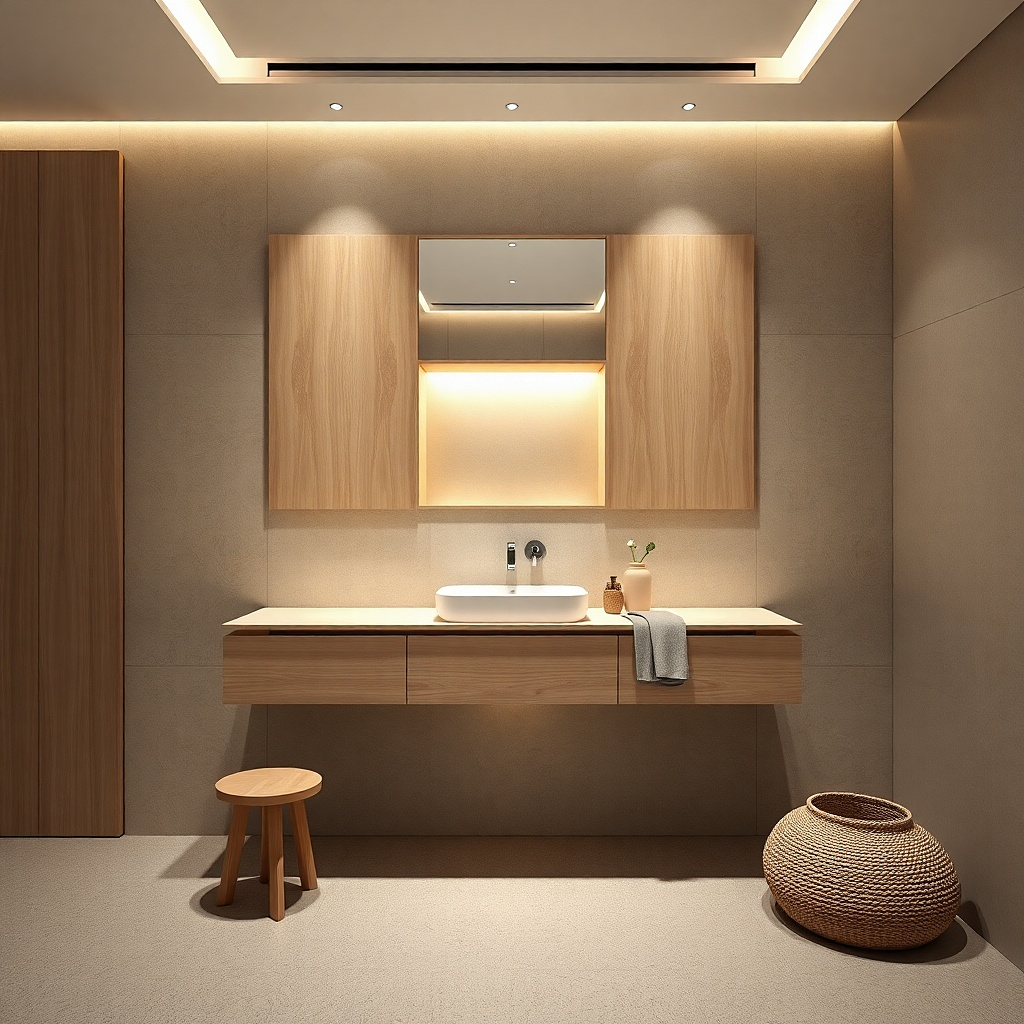
Mirrored storage adds openness because it multiplies light and makes the wall feel deeper. Keep the vanity narrow so it doesn’t dominate the room, then use a mirrored cabinet above to pull the eye upward. Hidden doors keep the contents from showing, which matters in small bathrooms where every surface is visible. Choose a white base for brightness and a mirrored cabinet with clean edges so it looks sleek. This is perfect for bathrooms where you want storage but don’t want a bulky medicine cabinet look.
Measure the wall space above the vanity and choose a mirrored cabinet that covers at least the vanity width for a unified block. Install the vanity first, then mount the mirrored cabinet on studs so it can handle door opening weight. Use a frameless or thin-frame mirrored cabinet so the edges don’t add bulk. Adjust lighting so the mirror doesn’t glare — wall sconces flanking the mirror work well.
Try thisKeep the cabinet interior organized with a slim bin so nothing crowds the doors.
Common mistakeAvoid mirrored cabinets with deep, decorative frames in tiny bathrooms.
20. Open-shelf vanity side with a closed drawer front and a matching ladder towel rack
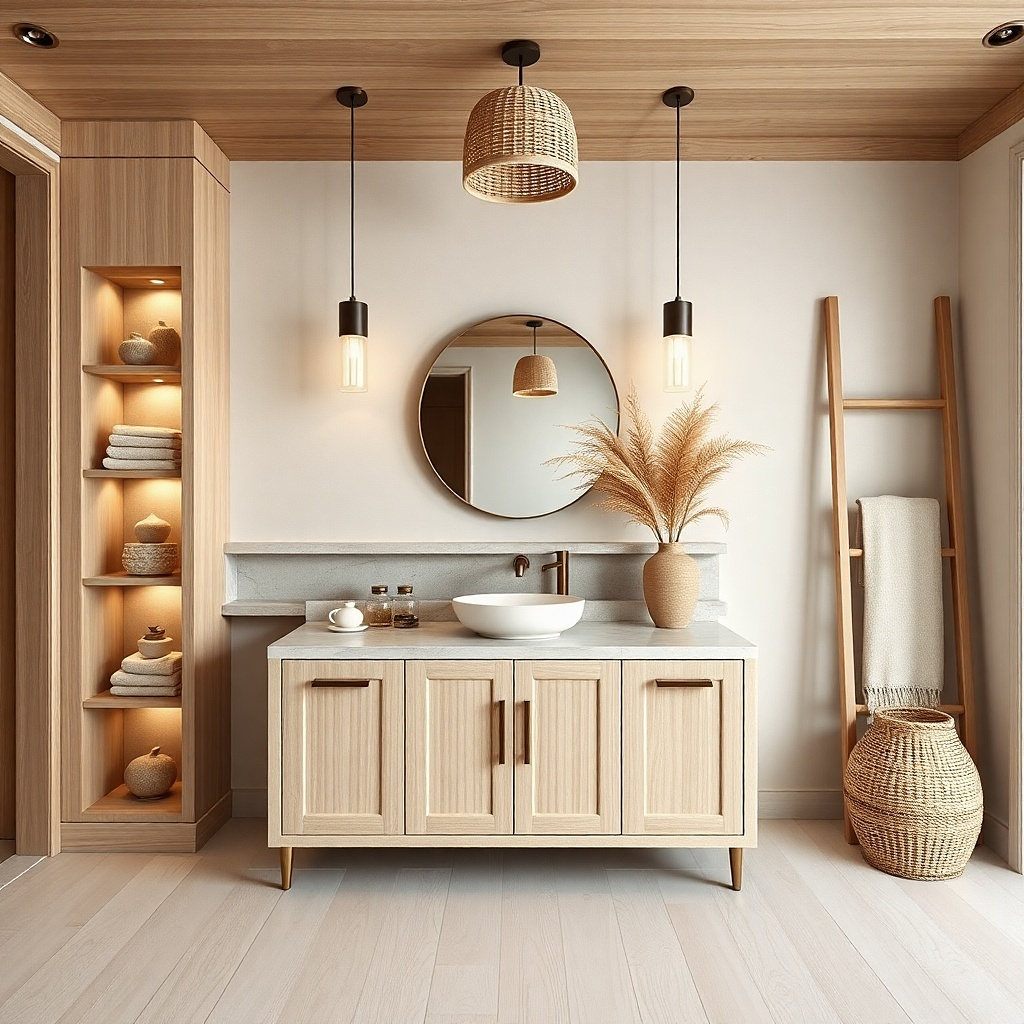
This look creates openness by balancing hidden storage with one controlled open moment. The key is to keep the open shelf on the side, not across the front, and match it visually to the rest of the vanity. Use one or two neatly styled items — folded hand towels or a slim basket — so the shelf doesn’t turn into visual clutter. A matching ladder towel rack near the vanity adds vertical lines that make the bathroom feel taller. Choose a light finish and a simple countertop so the side shelf reads intentional rather than accidental.
Select a vanity that has at least one side open compartment or add a slim open shelf module integrated into the vanity design. Install the vanity and confirm the open shelf doesn’t block mirror mounting or faucet reach. Style the shelf with items that have similar tones and keep them within the compartment edges. Use a ladder rack with wide rungs so towels don’t look compressed and messy.
Use baskets with woven texture and matching color — they look curated even in small spaces.
Avoid random bottles on open shelves — they make the room feel crowded fast.
21. Single vanity with an offset sink and a long narrow drawer
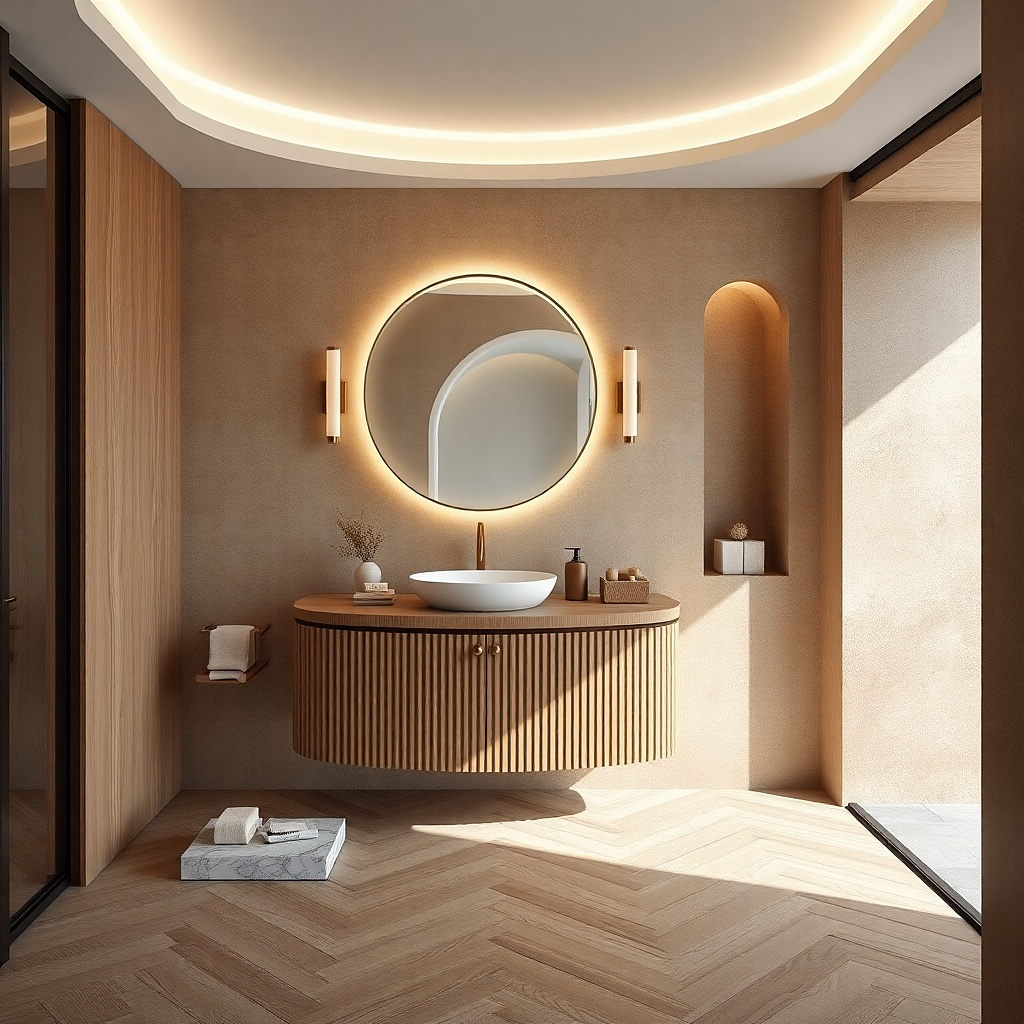
Offset sinks are a clever way to make a small vanity feel more spacious because the counter surface becomes usable. Place the sink slightly to one side and use the remaining counter area for a slim tray or soap dispenser. Pair it with a long narrow drawer that runs across the open side so storage stays aligned with the design. Choose a light cabinet and a smooth top so the asymmetry feels modern, not awkward. This works well for bathrooms where one person uses the sink more than the other and you want a clearer counter zone.
Choose a vanity with plumbing that supports an offset sink layout or select a countertop that’s designed for it. Measure faucet clearance and make sure the faucet reach doesn’t land on the narrow counter edge. Install the vanity and confirm drawer alignment with the cabinet face so the drawer looks continuous. Keep the mirror width wide enough to cover the vanity front, which balances the asymmetry.
Use an offset sink only if you’ll commit to a slim tray — otherwise the counter stays cluttered and looks cramped.
Avoid offset designs when you need symmetrical storage — it can feel visually messy.
22. Slim 30-inch vanity with a centered drawer stack and a large frameless mirror
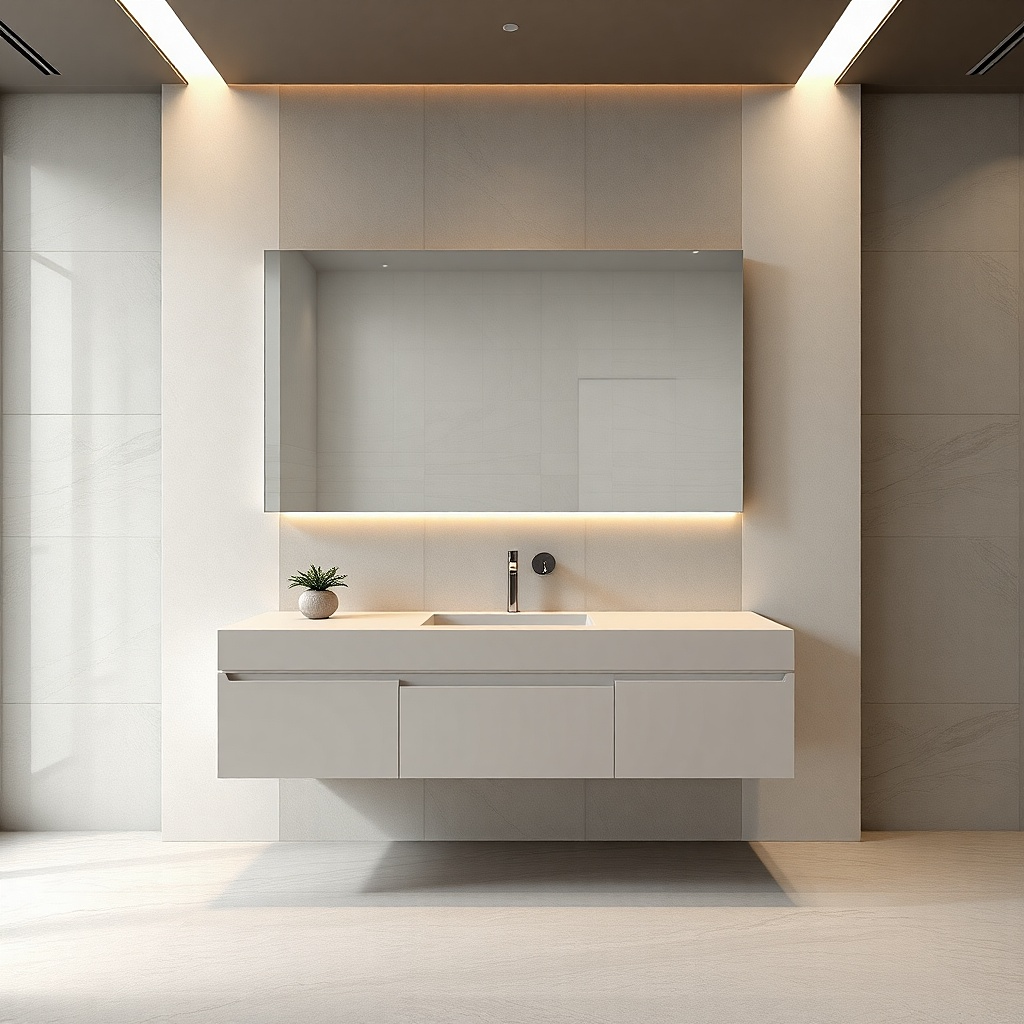
A 30-inch vanity is a sweet spot for many small bathrooms, but the look depends on proportion. Keep the depth modest and focus on a centered drawer stack so the front reads balanced. Then go bigger on the mirror than you think you can — a large frameless mirror makes the wall look taller and doubles the reflected light. Choose a light countertop and simple faucet so the mirror becomes the main visual anchor. This combo works in small full bathrooms where you need real storage but can’t handle a wide double-vanity.
Measure your wall run and confirm the 30-inch width won’t collide with the door swing or towel placement. Install the vanity centered under the planned mirror height; aim for the mirror centerline around eye level. Mount the frameless mirror with correct clips or a full backing plate to prevent sagging. Keep the countertop clutter-free so the drawer stack and mirror contrast read clean.
Try thisUse a single-row LED mirror or a wall sconce on each side — even light makes small spaces feel open.
Common mistakeAvoid choosing a mirror that’s only vanity-width — it won’t create the height illusion.
23. Matte white vanity with rounded edges and a soft, low-profile backsplash
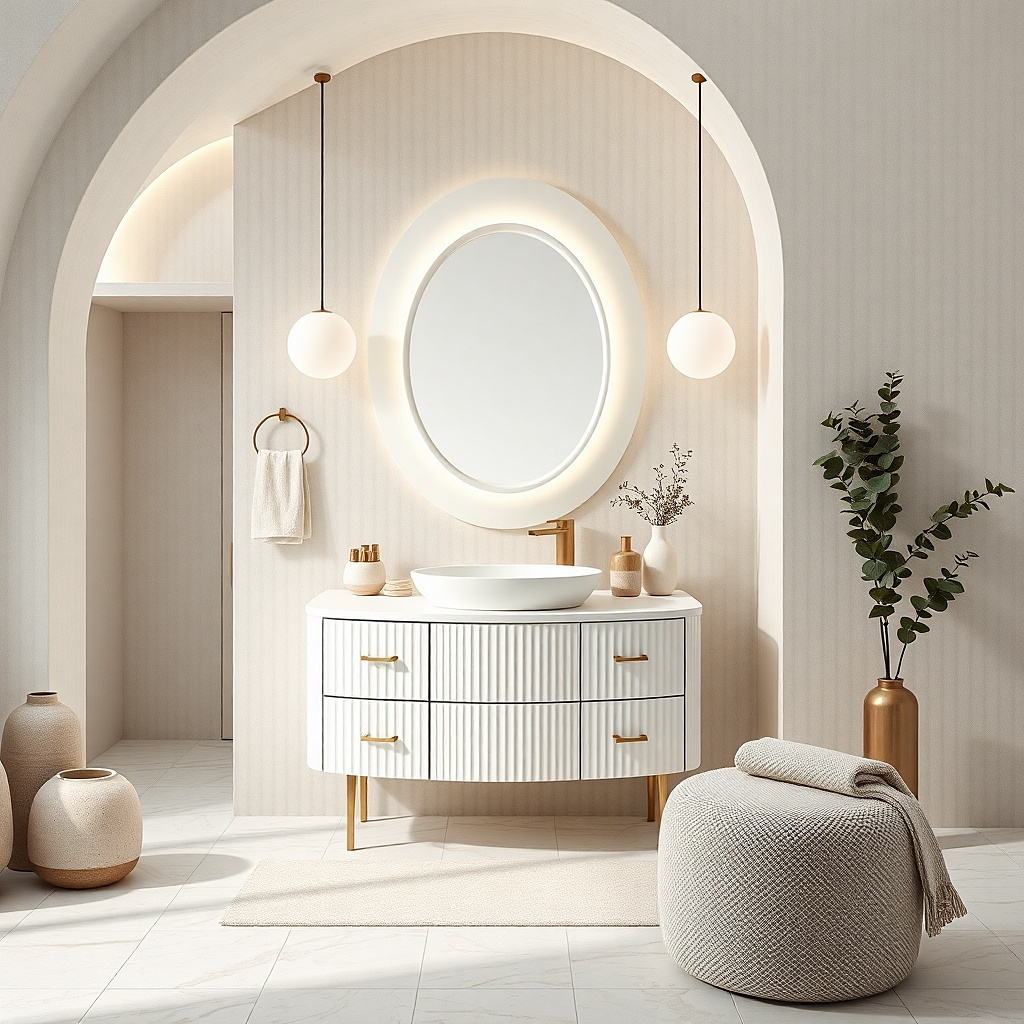
Rounded edges reduce the sharp, boxy feeling that small bathrooms can have. A matte white vanity with gentle radii on the countertop front or cabinet corners looks softer and helps the space feel calmer. Pair it with a low-profile backsplash that stops quickly behind the sink so the wall doesn’t feel enclosed. This is a good approach for small bathrooms with square tile and angular fixtures where you want visual softness. Keep hardware slim and minimal so the rounded look stays the focus.
Choose a vanity design with rounded countertop edges or rounded cabinet corners, then confirm it fits your plumbing layout. Install the vanity level and keep the backsplash just tall enough for splash protection, usually a few inches above the countertop. Mount a mirror that’s also rounded or has a thin smooth frame to continue the softness. Seal all edges and wipe off adhesive residue so lines look clean in tight spaces.
Try thisUse a soap pump in a simple ceramic finish — matte ceramics look better against matte cabinet surfaces.
Common mistakeAvoid glossy finishes everywhere — the reflections can make small rooms feel busy.
24. White vanity with a tall open side niche for towels and a hidden pull-out hamper
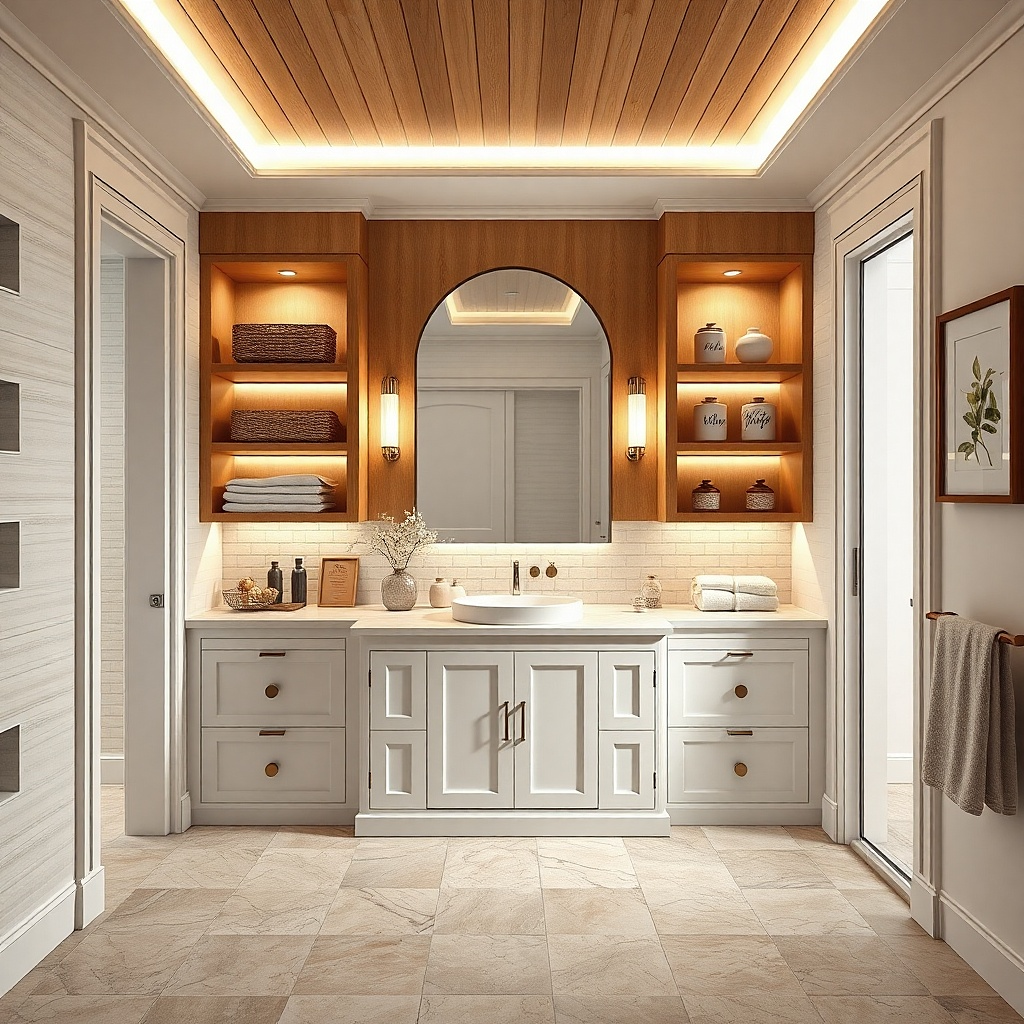
A tall side niche gives you a vertical storage moment, which draws the eye upward and makes the bathroom feel less squat. Combine it with a hidden pull-out hamper inside the vanity or side panel so dirty laundry disappears. Keep the niche open but controlled: stack only folded towels in matching colors. White cabinetry keeps the niche from feeling heavy, and a light countertop keeps the sink area bright. This idea works well for family bathrooms where laundry storage is a constant visual problem.
Pick a vanity that has room for a pull-out hamper mechanism and measure the depth so it doesn’t protrude into the walking path. Install the base unit and confirm the hamper slides open without hitting the door trim. Place the towel niche so it aligns vertically with the mirror edge, then style with fold sizes that match the niche height. Use a simple backsplash strip so the focus stays on the vertical storage and the mirror.
Use two towel sizes only — it keeps the niche looking styled instead of random.
Avoid open niches that are deeper than the towels you’ll store; deep shelves make the space look bulky.
25. Compact vanity with a built-in appliance-style pull-out tray for cleaning supplies
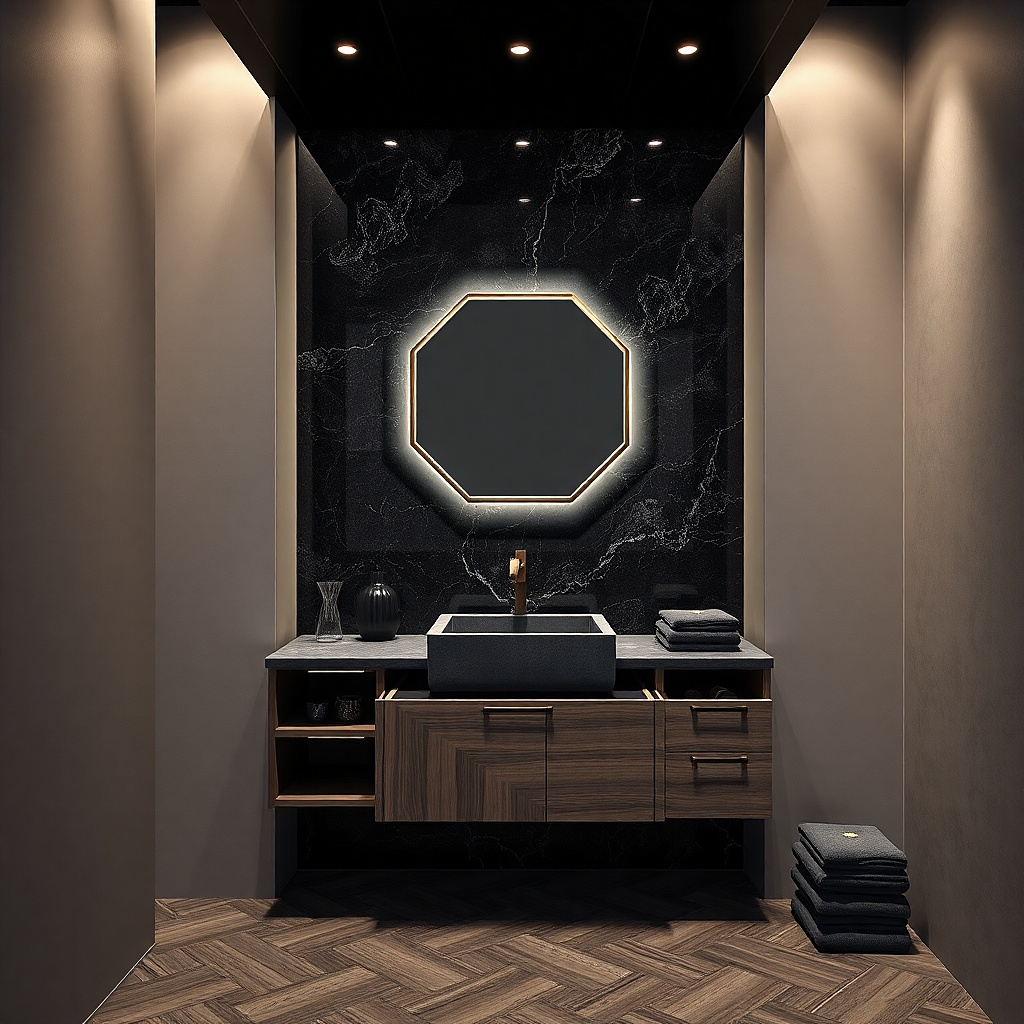
Cleaning supplies are the silent clutter culprit in small bathrooms. A compact vanity with a built-in pull-out tray keeps bottles and sprays out of sight while letting you grab them quickly. To keep the room open, choose a light cabinet color and a simple countertop with minimal pattern. The visual trick is that the front stays clean and the “utility” items don’t end up on the counter. This works best when your bathroom has no linen closet and you need storage right at the sink zone.
Choose a vanity that includes a dedicated pull-out tray or plan for a custom insert sized to your bottles. Install the vanity and verify the tray clears plumbing and trap curves when fully extended. Keep the countertop edge clean with a tight caulk line and a backsplash that’s just high enough for splash. Organize the tray with two categories: daily supplies and backup refills, so you never overfill.
Try thisLabel the tray sections with small discreet labels so you can maintain the clean look.
Common mistakeAvoid stuffing the tray and leaving it half-open — it defeats the closed-front openness.
26. Two-tone vanity with a light drawer front and a deeper-toned base panel
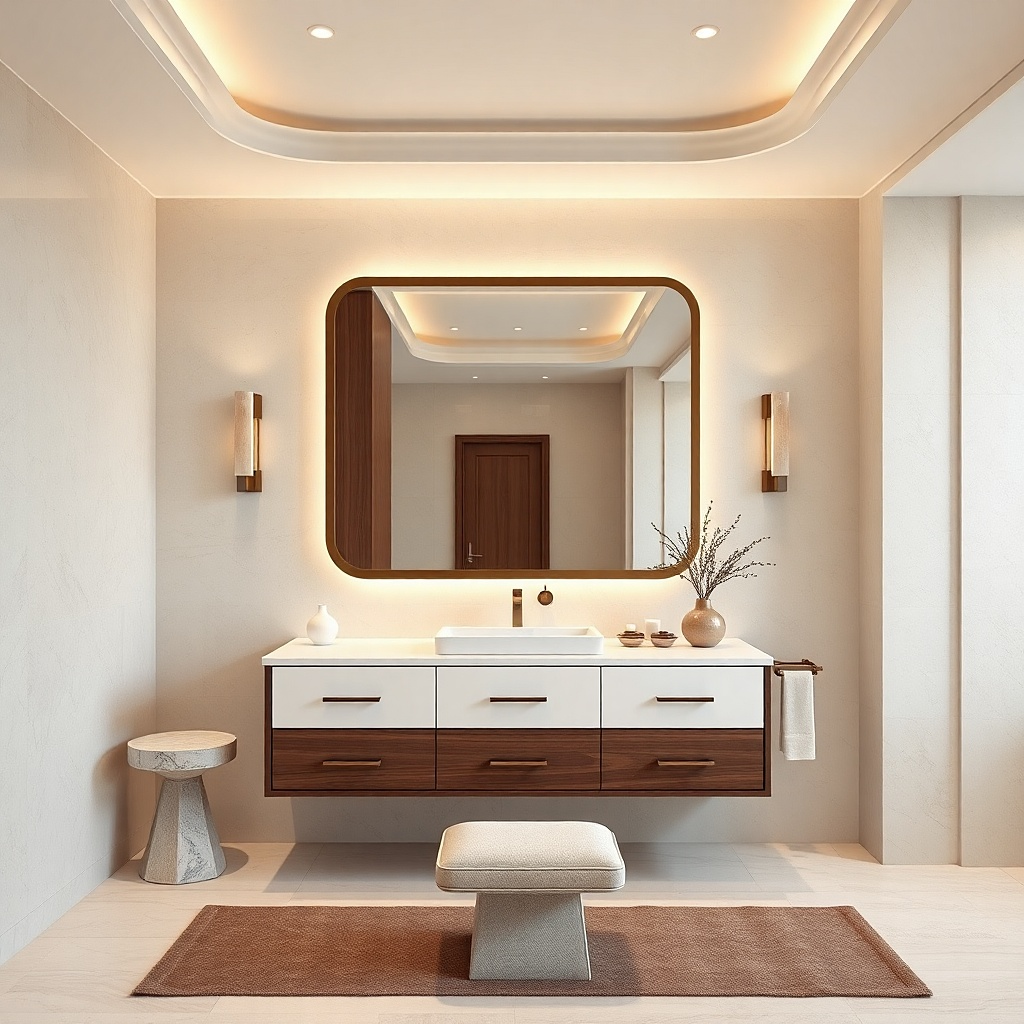
Two-tone can open up a small bathroom when the lighter color is on the drawer fronts. Use a light top and drawer section to reflect light, then add a deeper-toned base panel only where it won’t visually block the floor line. This creates separation — the eye reads the vanity as lighter above and grounded below. Choose a countertop with a bright finish and keep hardware consistent. This works well in bathrooms with patterned floors because it gives the vanity a controlled, designed look.
Select a vanity where the drawer faces are light and the lower panel is darker, then confirm the darker section doesn’t extend past the toe-kick line. Install the vanity so the toe-kick stays consistent and aligned across the full width. Pair with a bright countertop and a single-material backsplash to avoid competing patterns. Mount a mirror that’s large enough to cover the light drawer front, which helps the top half dominate visually.
Keep the darker base panel color close to your floor undertone so everything feels coordinated.
Avoid bold color contrast with a busy backsplash — the room looks chaotic, not open.
27. Compact vanity with concealed side storage behind a flip-down panel
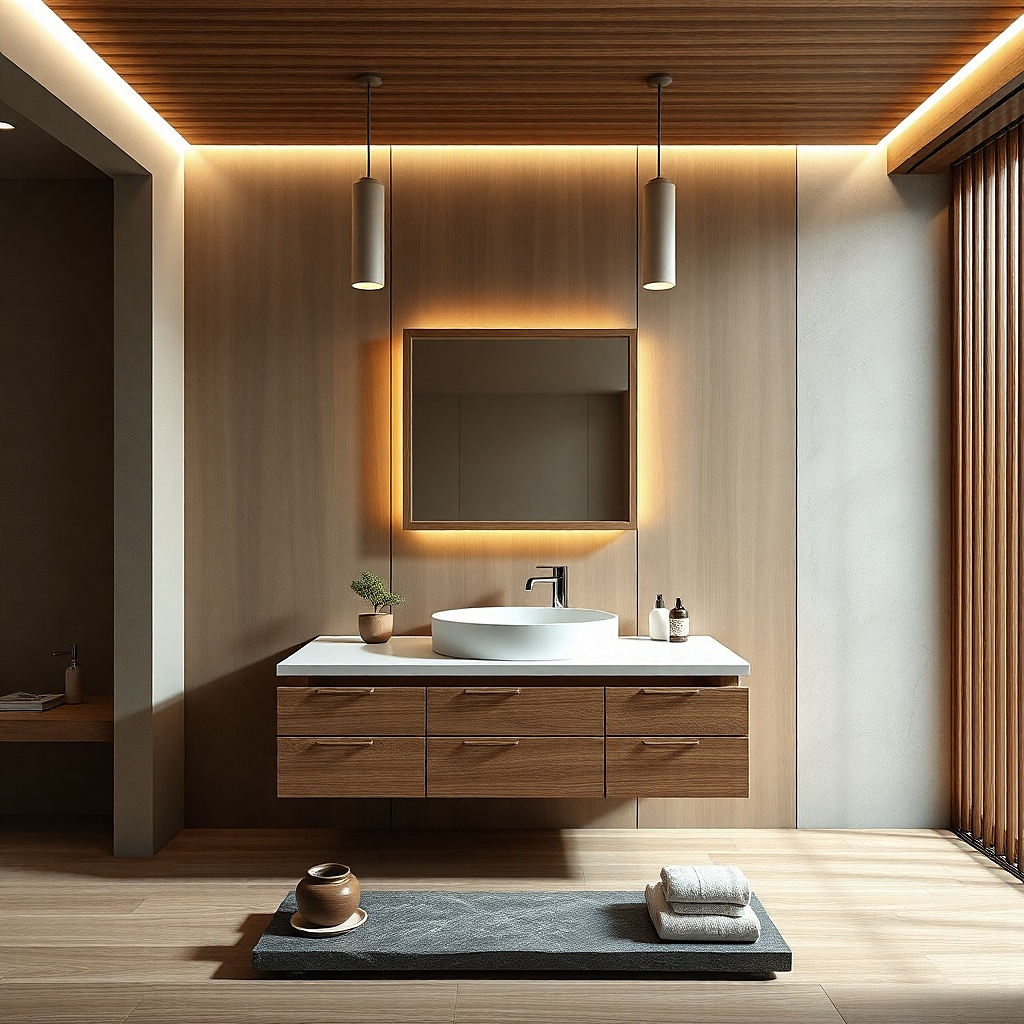
A flip-down side panel is a space-saving move because it hides storage where it’s least visible. In small bathrooms, side storage is better than front open shelving because front views are what make the room feel crowded. Keep the panel flush and paint it to match the cabinet so it disappears when closed. Pair with a light countertop and a simple, frameless mirror to keep the bathroom wall clean. This idea is a good fit when you need a place for hair tools, backup soap, or extra wipes but don’t want extra doors.
Choose a vanity designed with a flip-down panel or a side compartment that can accept a hinge and latch. Install the vanity and confirm the panel clears plumbing and doesn’t swing into the sink area. Use soft-close hinges if possible so the panel feels smooth and doesn’t slam. Style the interior with small bins so items don’t shift and create clutter when you open the panel.
Try thisKeep the panel interior light-colored so you can see what you need quickly.
Common mistakeAvoid flip-down storage if your bathroom has tight side clearance — the panel needs swing space.